Skip main navigation
Off market
  • $346,200

    854 Mitchell St NE, Salem, OR 97301

    2beds
    864sqft
    SingleFamily
    Built in 1974
    8,637 Square Feet Lot
    $346,200 Zestimate®
    $401/sqft
    $1,469 Estimated rent

    Home value

    $346,200

    $329,000 - $364,000

    $1,469/mo

    Zestimate® history
    Loading
    Loading...

    Owner options

    List your home for rent

    $1,469/mo

    Rent Zestimate®

    Find your next renter with Zillow Rental Manager. Plus, with online applications, you can quickly screen prospective tenants – for free.

    Learn more

    $1,469/mo

    Rent Zestimate®

    Refinance and save

    $2,068/mo

    Est. payment

    Refinancing to a lower rate could help reduce your monthly payments and save thousands over the life of the loan.

    See today's rates

    $2,068/mo

    Est. payment

    Explore your selling options

    Work with a Zillow partner agent

    Leverage their expertise and Zillow's premium Showcase listings to get your home seen by more buyers.

    Get started

    List with your own agent

    Get your home in front of millions of buyers by listing it on Zillow.

    Learn how to do it

    Sell it yourself

    Take full control of how buyers see your home on Zillow by listing For Sale by Owner (FSBO).

    List your home

    What's special

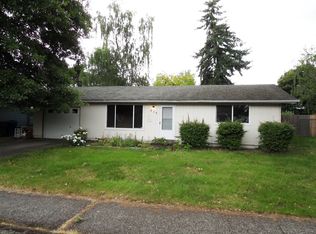
    Accepted offer in Pending Status: Beautifully updated 2 bedroom 1 bath home with detached 12x16 3rd bedroom potential. Seems much larger than sqft and bonus room would make a large room, office, or activities spot. Cute, comfortable, cozy and a quiet street/neighborhood. Comes with a large .20+ acre lot and fully fenced backyard. Perfect for entertaining and gatherings! Listing Broker is related to seller. New roof added 11/15/18 by licensed contractor: Comes with Warranty.

    This property is off market, which means it's not currently listed for sale or rent on Zillow. This may be different from what's available on other websites or public sources.

    Facts & features

    Interior

    Bedrooms & bathrooms
    • Bedrooms: 2
    • Bathrooms: 1
    • Full bathrooms: 1
    Heating
    • None, Radiant
    Appliances
    • Included: Dishwasher, Range / Oven, Refrigerator
    Features
    • Flooring: Tile, Laminate, Linoleum / Vinyl
    • Has fireplace: No
    Interior area
    • Total interior livable area: 864 sqft

    Property

    Parking
    • Total spaces: 1
    • Parking features: Garage - Attached
    Features
    • Exterior features: Cement / Concrete
    Lot
    • Size: 8,637 sqft
    Details
    • Parcel number: 582629

    Construction

    Type & style
    • Home type: SingleFamily
    Materials
    • Roof: Composition
    Condition
    • Year built: 1974

    Community & neighborhood

    Location
    • Region: Salem

    Other

    Other facts
    • Home Style: 1 Story
    • DINING: Area (Combination)
    • FOUNDATION: Continuous
    • HIGH SPEED COMM ACCESS: Available
    • LANDSCAPE: Yes
    • WATER: City
    • WATER HEATER: Electric
    • Type: Residence
    • OUTBUILDINGS: Shed
    • Living Room Level: 1/Main
    • Kitchen Level: 1/Main
    • Master Bedroom Level: 1/Main
    • LOT TYPE: Dimension Above
    • RANGE FACILITY: Electric, Range Included, Microwave Included
    • ROOF: Composition, Shingle
    • DISHWASHER: Yes
    • DISPOSAL: Yes
    • PATIO: Patio
    • Dining Room Level: 1/Main
    • Utility Room Level: 1/Main
    • Bedroom 2 Level: 1/Main
    • SIDING STYLE: Lap
    • FENCED YARD: Yes
    • BONUS ROOMS: Other(Refer to Remarks)
    • Additional Room Level: 1/Main
    • FLOORING: Wood
    • SIDING: Fiber Cement
    • Street Designation: St
    • HOMEOWNERS ASSN: No Association
    • HEATING-COOLING: Radiant Ceiling
    • Tax Account #: R82629
    • Tax Property ID: R82629

    Price history

    DateEventPrice
    12/12/2018Sold$226,800+3.1%$263/sqft
    Source: Public Record Report a problem
    10/29/2018Listed for sale$220,000+57.1%$255/sqft
    Source: SMI COMMERCIAL REAL ESTATE, LLC #741180 Report a problem
    9/15/2015Sold$140,000+0.4%$162/sqft
    Source: Public Record Report a problem
    8/4/2015Listed for sale$139,500+17.7%$161/sqft
    Source: BERKSHIRE HATHAWAY HOMESERVICES R E PROF #693928 Report a problem
    9/18/2006Sold$118,500$137/sqft
    Source: Public Record Report a problem

    Public tax history

    YearProperty taxesTax assessment
    2025$2,696 +7.8%$131,230 +3%
    2024$2,502 +3%$127,410 +6.1%
    2023$2,428 +2.9%$120,100
    2022$2,360 +2.9%$120,100 +3%
    2021$2,293 +3%$116,610 +6.1%
    2020$2,226 +3.6%$109,930
    2019$2,148 +1.3%--
    2018$2,120 --
    2017$2,120 +16.3%--
    2016$1,823 --
    2015$1,823 +2.6%--
    2014$1,778 +4.6%--
    2013$1,699 --
    2012$1,699 +4.5%--
    2011$1,626 +4.2%$86,810 +6.1%
    2010$1,560 +1.1%$81,840
    2009$1,542 +6%$81,840 +3%
    2008$1,455 +3.3%$79,460
    2007$1,409 +1.6%--
    2006$1,386 +2%--
    2005$1,359 -0.4%--
    2004$1,365 +4.9%--
    2003$1,302 +2.5%--
    2002$1,270 +3.1%--
    2001$1,232 +3.2%--
    2000$1,194 --

    Find assessor info on the county website

    Neighborhood: East Lancaster

    Nearby schools

    GreatSchools rating
    Schools provided by the listing agent
    • Elementary: Auburn
    • High: McKay

    Source: The MLS. This data may not be complete. We recommend contacting the local school district to confirm school assignments for this home.

    Get a cash offer in 3 minutes
    Find out how much your home could sell for in as little as 3 minutes with a no-obligation cash offer.
    Estimated market value
    $346,200
    Get a cash offer in 3 minutes
    Find out how much your home could sell for in as little as 3 minutes with a no-obligation cash offer.
    Estimated market value
    $346,200