Skip main navigation
Sold for $775,000
  • $775,000

    854 N 19th St, Philadelphia, PA 19130

    4beds
    2,436sqft
    Townhouse
    Built in 1920
    1,842 Square Feet Lot
    $823,500 Zestimate®
    $318/sqft
    $3,419 Estimated rent

    Home value

    $823,500

    $774,000 - $881,000

    $3,419/mo

    Zestimate® history
    Loading
    Loading...

    Owner options

    List your home for rent

    $3,419/mo

    Rent Zestimate®

    Find your next renter with Zillow Rental Manager. Plus, with online applications, you can quickly screen prospective tenants – for free.

    Learn more

    $3,419/mo

    Rent Zestimate®

    Refinance and save

    $4,783/mo

    Est. payment

    Refinancing to a lower rate could help reduce your monthly payments and save thousands over the life of the loan.

    See today's rates

    $4,783/mo

    Est. payment

    Explore your selling options

    Work with a Zillow partner agent

    Leverage their expertise and Zillow's premium Showcase listings to get your home seen by more buyers.

    Get started

    List with your own agent

    Get your home in front of millions of buyers by listing it on Zillow.

    Learn how to do it

    Sell it yourself

    Take full control of how buyers see your home on Zillow by listing For Sale by Owner (FSBO).

    List your home

    What's special

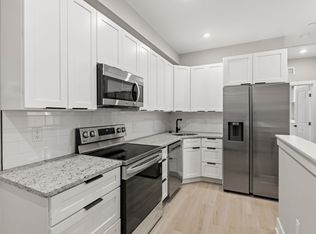
    Welcome to this remarkable three-story rowhome located in a sought-after neighborhood in the Art Museum Area, where historic Philadelphia charm seamlessly blends with contemporary elegance. Upon entering through the impressive double-door vestibule, you'll be greeted by an abundance of natural light that floods the home through the oversized front windows, highlighting the exquisite hardwood floors that adorn most of the living space. Your attention will be drawn to the custom accent wall, adorned with recessed lighting and display shelving, perfectly complemented by a cozy gas fireplace, creating a welcoming and inviting atmosphere. As you continue through the home, you'll discover the heart of the residence - the meticulously designed kitchen. Here, functionality meets style with a center island boasting seating for four, luxurious granite countertops, and high-end stainless steel appliances. The kitchen seamlessly transitions into the expansive backyard, providing a perfect outdoor retreat for entertaining guests. The oversized outdoor space features a beautifully crafted paver stone patio, accentuated by carefully placed lighting that showcases the lush landscaping, hardscaping, and inviting fire pit. Each floor of this home exudes elegance with its high ceilings, recessed lighting, and neutral finishes. The second floor offers two well-appointed bedrooms, including one with an en-suite bathroom, a shared hall bathroom, and a conveniently located laundry room. Ascend to the third floor to discover the luxurious primary bedroom, complete with a spa-like en-suite bathroom, and an additional bedroom boasting exposed brick and a spacious built-in closet. The crown jewel of this urban oasis is the private roof deck, offering breathtaking views of the skyline and providing the perfect space for relaxation and enjoyment. With a full basement offering ample storage, a Brand new roof, a 2-zone HVAC system ensuring year-round comfort, and its close proximity to city parks, public transportation, and major thoroughfares, this home offers the ideal blend of charm, sophistication, and modern convenience. Welcome to your new sanctuary in the heart of the Art Museum Area.

    Zillow last checked:

    Listing updated:

    Listed by:

    Nabila Jackson baba alaoui-jackson 215-936-9386,

    Keller Williams Main Line,

    Co-Listing Team: The Mike Mccann Team, Co-Listing Agent: Michael R. Mccann 215-709-4141,

    KW Empower

    Bought with:

    Gregg Kravitz, RS303432

    OCF Realty LLC - Philadelphia

    Source: Bright MLS,MLS#: PAPH2346738MLS Logo

    Facts & features

    Interior

    Bedrooms & bathrooms
    • Bedrooms: 4
    • Bathrooms: 4
    • Full bathrooms: 3
    • 1/2 bathrooms: 1
    • Main level bathrooms: 4
    • Main level bedrooms: 4
    Basement
    • Area: 0
    Heating
    • Forced Air, Natural Gas
    Cooling
    • Central Air, Electric
    Appliances
    • Included: Gas Water Heater
    • Laundry: Has Laundry
    Features
    • Basement: Unfinished
    • Number of fireplaces: 1
    Interior area
    • Total structure area: 2,436
    • Total interior livable area: 2,436 sqft
    • Finished area above ground: 2,436
    • Finished area below ground: 0

    Property

    Parking
    • Parking features: None
    Accessibility
    • Accessibility features: None
    Features
    • Levels: Three
    • Stories: 3
    • Pool features: None
    Lot
    • Size: 1,842 sqft
    • Dimensions: 17.00 x 110.00
    Details
    • Additional structures: Above Grade, Below Grade
    • Parcel number: 151055600
    • Zoning: RM1
    • Special conditions: Standard

    Construction

    Type & style
    • Home type: Townhouse
    • Architectural style: Traditional
    • Property subtype: Townhouse
    Materials
    • Masonry
    • Foundation: Concrete Perimeter
    Condition
    • New construction: No
    • Year built: 1920

    Utilities & green energy

    • Sewer: Public Sewer
    • Water: Public

    Community & neighborhood

    Location
    • Region: Philadelphia
    • Subdivision: Fairmount
    • Municipality: PHILADELPHIA

    Other

    Other facts
    • Listing agreement: Exclusive Right To Sell
    • Ownership: Fee Simple

    Price history

    DateEventPrice
    7/1/2024Sold$775,000-3.1%$318/sqft
    Source: Bright MLS #PAPH2346738 Report a problem
    6/7/2024Pending sale$800,000$328/sqft
    Source: Bright MLS #PAPH2346738 Report a problem
    5/10/2024Listed for sale$800,000+24%$328/sqft
    Source: Bright MLS #PAPH2346738 Report a problem
    10/30/2020Sold$645,000-1.5%$265/sqft
    Source: Public Record Report a problem
    9/15/2020Pending sale$655,000$269/sqft
    Source: Keller Williams Real Estate-Bl #PAPH932108 Report a problem
    9/4/2020Listed for sale$655,000+5.6%$269/sqft
    Source: Keller Williams Real Estate-Bl #PAPH932108 Report a problem
    2/3/2018Sold$620,000+217.9%$255/sqft
    Source: Public Record Report a problem
    10/5/2010Sold$195,000-14.8%$80/sqft
    Source: Public Record Report a problem
    7/31/2010Price change$229,000+1.8%$94/sqft
    Source: Coldwell Banker Preferred #5670135 Report a problem
    5/8/2010Listed for sale$225,000+18.4%$92/sqft
    Source: Coldwell Banker Preferred #5670256 Report a problem
    10/12/2006Sold$190,000$78/sqft
    Source: Public Record Report a problem

    Public tax history

    YearProperty taxesTax assessment
    2025$10,499 +9.4%$750,000 +9.4%
    2024$9,600 $685,800
    2023$9,600 +2.7%$685,800
    2022$9,344 +250.2%--
    2021$2,668 -76%--
    2018$11,116 +653.5%--
    2017$1,475 -13.2%--
    2016$1,699 --
    2015$1,699 --
    2014$1,699 +29.3%$425,000 +445.2%
    2012$1,314 $77,952
    2011-- $77,952 +927.8%
    2010-- $7,584
    2009-- $7,584
    2008-- $7,584
    2007-- $7,584
    2006-- $7,584
    2005-- $7,584
    2004-- $7,584
    2003-- $7,584
    2002-- $7,584 +7.7%
    2000-- $7,040

    Find assessor info on the county website

    Neighborhood: Francisville

    Nearby schools

    GreatSchools rating
    Schools provided by the listing agent
    • District: The School District Of Philadelphia

    Source: Bright MLS. This data may not be complete. We recommend contacting the local school district to confirm school assignments for this home.

    Get a cash offer in 3 minutes
    Find out how much your home could sell for in as little as 3 minutes with a no-obligation cash offer.
    Estimated market value
    $823,500
    Get a cash offer in 3 minutes
    Find out how much your home could sell for in as little as 3 minutes with a no-obligation cash offer.
    Estimated market value
    $823,500