Charming 3-Bedroom, 2-Bath Home in Fairview Heights – Fort Osage School District!
Designed with comfort and functionality in mind, this family-friendly home offers an efficient layout that maximizes every square foot. The kitchen and dining area flow together, creating a welcoming space for everyday meals and entertaining. Beautiful hardwood floors add warmth and character to the living room and bedrooms, enhancing the home's timeless appeal. Need extra space? The finished bonus area offers endless possibilities and can be tailored to fit your lifestyle.Step outside to enjoy the fully fenced backyard, perfect for children, pets, gardening, or relaxing with family and friends. A single-car garage provides convenient parking and additional storage. This home is an excellent opportunity for families, first-time homebuyers, or anyone looking for a move-in-ready home with flexible living space. Don't miss your chance to make this wonderful home your own! NEW HVAC SYSTEM.
Active
Price cut: $10.9K (9/30)
$189,000
854 N Aztec Dr, Independence, MO 64056
3beds
1,534sqft
Single Family Residence
Built in 1967
7,368 Square Feet Lot
$-- Zestimate®
$123/sqft
$-- HOA
What's special
- 47 days
- 833
- 81
Zillow last checked:
Listing updated:
Listed by:
Jonna Jeffries 816-668-9431,
Realty Professionals Heartland
Source: Heartland MLS as distributed by MLS GRID,MLS#: 2634888
Facts & features
Interior
Bedrooms & bathrooms
- Bedrooms: 3
- Bathrooms: 2
- Full bathrooms: 2
Primary bedroom
- Level: Upper
- Dimensions: 11 x 11
Other
- Level: Lower
Bedroom 2
- Level: Upper
- Dimensions: 11 x 10
Bedroom 3
- Level: Upper
- Dimensions: 11 x 10
Bathroom 1
- Level: Upper
Bathroom 2
- Level: Lower
Kitchen
- Level: Lower
- Dimensions: 12 x 11
Laundry
- Level: Lower
Living room
- Level: Upper
- Dimensions: 16 x 13
Heating
- Forced Air
Cooling
- Electric
Appliances
- Included: Dishwasher, Disposal, Free-Standing Electric Oven, Gas Range
- Laundry: Lower Level, Off The Kitchen
Features
- Flooring: Carpet, Vinyl, Wood
- Basement: Concrete
- Has fireplace: No
Interior area
- Total structure area: 1,534
- Total interior livable area: 1,534 sqft
- Finished area above ground: 809
- Finished area below ground: 725
Property
Parking
- Total spaces: 1
- Parking features: Built-In
- Attached garage spaces: 1
Features
- Fencing: Metal,Wood
Lot
- Size: 7,368 Square Feet
- Features: City Limits, City Lot, Many Trees
Details
- Parcel number: 16540084200000000
Construction
Type & style
- Home type: SingleFamily
- Architectural style: Traditional
- Property subtype: Single Family Residence
Materials
- Vinyl Siding
- Roof: Composition
Condition
- Year built: 1967
Utilities & green energy
- Sewer: Public Sewer
- Water: Public
Community & HOA
Community
- Subdivision: Far View Heights
HOA
- Has HOA: No
Location
- Region: Independence
Financial & listing details
- Price per square foot: $123/sqft
- Tax assessed value: $125,630
- Annual tax amount: $1,950
- Date on market: 8/21/2026
- Listing terms: Cash,Conventional,FHA,VA Loan
- Ownership: Private
- Road surface type: Paved
Estimated market value
Not available
Estimated sales range
Not available
Not available
Price history
| Date | Event | Price |
|---|---|---|
| 9/30/2026 | Price change | $189,000-5.5%$123/sqft |
Source:  Heartland MLS as distributed by MLS GRID #2634888 Report a problem Heartland MLS as distributed by MLS GRID #2634888 Report a problem | ||
| 9/2/2026 | Price change | $199,900-4.8%$130/sqft |
Source: Heartland MLS as distributed by MLS GRID #2634888 Report a problem | ||
| 8/21/2026 | Listed for sale | $210,000$137/sqft |
Source: Heartland MLS as distributed by MLS GRID #2634888 Report a problem | ||
Public tax history
| Year | Property taxes | Tax assessment |
|---|---|---|
| 2025 | $1,948 -0.3% | $23,870 -3% |
| 2024 | $1,954 +0.5% | $24,605 |
| 2023 | $1,945 +29.5% | $24,605 +36.3% |
| 2022 | $1,502 +0% | $18,050 |
| 2021 | $1,501 +3.9% | $18,050 +5.4% |
| 2020 | $1,444 +1% | $17,130 |
| 2019 | $1,430 | $17,130 +14.9% |
| 2018 | $1,430 +11.2% | $14,909 |
| 2017 | $1,286 +15.2% | $14,909 +2.6% |
| 2016 | $1,117 +10.5% | $14,535 +10.1% |
| 2014 | $1,011 +1.5% | $13,202 |
| 2013 | $995 +0.1% | $13,202 |
| 2012 | $995 +1.4% | $13,202 |
| 2011 | $981 +0.4% | $13,202 |
| 2010 | $977 -2% | $13,202 |
| 2009 | $997 +0.2% | $13,202 -9% |
| 2008 | $995 -1.1% | $14,507 |
| 2007 | $1,006 +0.1% | $14,507 |
| 2006 | $1,005 +7.7% | $14,507 |
| 2005 | $933 +9.4% | $14,507 +9% |
| 2004 | $853 +11.9% | $13,310 |
| 2003 | $763 +0.8% | $13,310 +15% |
| 2002 | $757 +4.1% | $11,574 |
| 2001 | $726 | $11,574 |
Find assessor info on the county website
Monthly payment
Est. payment
Payment breakdown
Explore the cost of this home by adjusting the details. Changes won't be saved.Climate risks
Neighborhood: Clermont
Nearby schools
Schools provided by the listing agent
- Elementary: Cler-Mont
- Middle: Fire Prairie
Source: Heartland MLS as distributed by MLS GRID. This data may not be complete. We recommend contacting the local school district to confirm school assignments for this home.

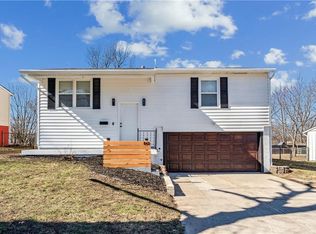
Similar homes
- $--3 bd2 ba1.2k sqft16002 E 17th St S, Independence, MO 64050Auction
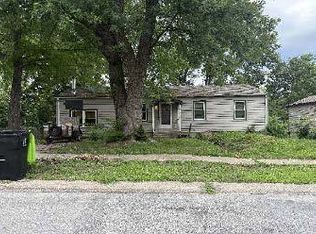 ServiceLink Auction
 - $185,0002 bd2 ba1.2k sqft2509 S Vermont Ave, Independence, MO 64052For Sale
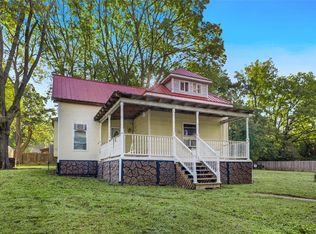 MLS ID #2645324, Tanya Burns, RE/MAX Town and Country. Heartland MLS as distributed by MLS GRID
 - $207,0003 bd2 ba1.3k sqft302 E 3rd Dr S, Independence, MO 64050For Sale
 MLS ID #2638673, Nelson Home Group, Keller Williams KC North. Heartland MLS as distributed by MLS GRID
 - $210,0004 bd2 ba1.2k sqft1400 E Hayward Ave, Independence, MO 64050For Sale
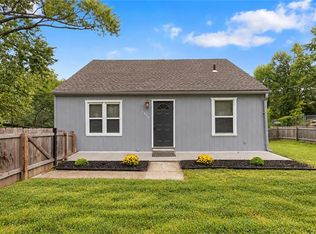 MLS ID #2644515, Leslie Hogan, BHG Kansas City Homes. Heartland MLS as distributed by MLS GRID
