Skip main navigation
Sold for $1,100,000
  • $1,100,000

    854 N Clarkson Street, Denver, CO 80218

    7beds
    6baths
    2,875sqft
    Quadruplex
    Built in 1892
    -- sqft lot
    $1,094,700 Zestimate®
    $383/sqft
    $3,815 Estimated rent

    Home value

    $1,094,700

    $1.04M - $1.16M

    $3,815/mo

    Zestimate® history
    Loading
    Loading...

    Owner options

    List your home for rent

    $3,815/mo

    Rent Zestimate®

    Find your next renter with Zillow Rental Manager. Plus, with online applications, you can quickly screen prospective tenants – for free.

    Learn more

    $3,815/mo

    Rent Zestimate®

    Refinance and save

    $5,100/mo

    Est. payment

    Refinancing to a lower rate could help reduce your monthly payments and save thousands over the life of the loan.

    See today's rates

    $5,100/mo

    Est. payment

    Explore your selling options

    Work with a Zillow partner agent

    Leverage their expertise and Zillow's premium Showcase listings to get your home seen by more buyers.

    Get started

    List with your own agent

    Get your home in front of millions of buyers by listing it on Zillow.

    Learn how to do it

    Sell it yourself

    Take full control of how buyers see your home on Zillow by listing For Sale by Owner (FSBO).

    List your home

    What's special

    Charming studiosGlass-enclosed showersExposed brickStained-glass accentsUpper-level balconiesDetailed trimOutdoor spaces
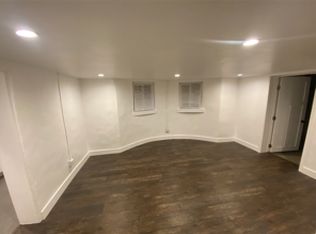
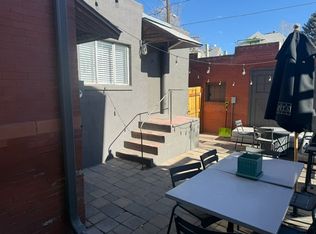
    Stately 1892 brick building in the heart of Capitol Hill featuring five beautifully updated and fully leased units, including a detached studio. This turnkey multifamily blends timeless historic charm with modern upgrades, offering refinished hardwood floors, tall ceilings, stained-glass accents, exposed brick, detailed trim, and original moldings throughout. A comprehensive 2020 renovation added new electrical, plumbing, and mechanical systems, along with updated kitchens showcasing quartz countertops, stainless-steel appliances, tile backsplashes, and newer cabinetry. Bathrooms feature contemporary tile and glass-enclosed showers, creating bright, comfortable, and highly functional living spaces. The flexible unit mix offers spacious two-bedroom flats and charming studios, each with private kitchens, baths, and entrances. Shared amenities include a coin-operated laundry area, upper-level balconies, outdoor spaces, and a two-car garage—providing additional income opportunities. Consistently maintained with strong rental history and steady tenant demand, this property delivers stable in-place income with immediate upside potential. Situated on a 5,104 sq ft lot just moments from Cheesman Park, Downtown, and Denver’s top dining and shopping districts, this is a rare opportunity to own a fully updated, high-appeal asset in one of the city’s most desirable and walkable neighborhoods.

    Zillow last checked:

    Listing updated:

    Listed by:

    Jeff Hahl 303-718-4969 Jeff@TheImpactIG.com,

    West Peak Properties,

    Jay Peterson 720-495-2412,

    West Peak Properties

    Bought with:

    Jim Foster, 1210535

    Brokers Guild Homes

    Source: REcolorado as distributed by MLS GRID,MLS#: 4387346MLS Logo

    Facts & features

    Interior

    Bedrooms & bathrooms
    • Bedrooms: 7
    • Bathrooms: 6
    Heating
    • Natural Gas
    Cooling
    • Has cooling: Yes
    Features
    • Basement: Finished
    Interior area
    • Total structure area: 2,875
    • Total interior livable area: 2,875 sqft
    • Finished area above ground: 2,104
    • Finished area below ground: 771

    Property

    Parking
    • Total spaces: 7
    • Parking features: Garage
    • Garage spaces: 2
    • Details: Off Street Spaces: 5
    Features
    • Levels: Three Or More
    • Patio & porch: Covered, Front Porch, Patio
    • Exterior features: Balcony, Private Yard, Rain Gutters
    • Fencing: Partial
    Lot
    • Size: 5,104 Square Feet
    • Features: Level, Near Public Transit
    Details
    • Parcel number: 502311003
    • Zoning: G-RH-3
    • Special conditions: Standard

    Construction

    Type & style
    • Home type: MultiFamily
    • Property subtype: Quadruplex
    Materials
    • Brick
    • Roof: Composition
    Condition
    • Updated/Remodeled
    • Year built: 1892

    Utilities & green energy

    • Electric: 220 Volts
    • Sewer: Public Sewer
    • Water: Public
    • Utilities for property: Electricity Connected, Natural Gas Connected

    Community & HOA

    Community
    • Subdivision: Capitol Hill
    HOA
    • Has HOA: No
    Location
    • Region: Denver

    Financial & listing details

    • Price per square foot: $383/sqft
    • Annual tax amount: $6,039
    • Date on market: 11/24/2025
    • Listing terms: 1031 Exchange,Cash,Conventional,FHA,Jumbo,VA Loan
    • Exclusions: All Tenant-Owned Personal Property, Including Any Items Located Within The Units Or In Any Exterior Or Common Areas (Such As Patios, Porches, Or Yards), Is Excluded From The Sale.
    • Ownership: Individual
    • Tenant pays: Cable TV, Internet, Other
    • Electric utility on property: Yes

    Price history

    DateEventPrice
    3/20/2026Sold$1,100,000-6.4%$383/sqft
    Source: REcolorado as distributed by MLS GRID #4387346 Report a problem
    3/2/2026Pending sale$1,175,000$409/sqft
    Source: REcolorado as distributed by MLS GRID #4387346 Report a problem
    11/24/2025Listed for sale$1,175,000$409/sqft
    Source: REcolorado as distributed by MLS GRID #4387346 Report a problem

    Public tax history

    Tax history is unavailable.

    Neighborhood: Capitol Hill

    Nearby schools

    GreatSchools rating
    Schools provided by the listing agent
    • Elementary: Dora Moore
    • Middle: Morey
    • High: East
    • District: Denver 1

    Source: REcolorado as distributed by MLS GRID. This data may not be complete. We recommend contacting the local school district to confirm school assignments for this home.

    Get a cash offer in 3 minutes
    Find out how much your home could sell for in as little as 3 minutes with a no-obligation cash offer.
    Estimated market value
    $1,094,700
    Get a cash offer in 3 minutes
    Find out how much your home could sell for in as little as 3 minutes with a no-obligation cash offer.
    Estimated market value
    $1,094,700