Welcome home to a property that blends warmth, character, and thoughtful updates with fantastic spaces for everyday living and entertaining. Since its previous sale, this home has continued to be beautifully maintained and improved—including a new roof in 2025, new water heater in 2024, new dishwasher in 2026, new washer and dryer in 2026, updated light fixtures, refreshed landscaping with an added sod area and updated sprinkler system, and garage door improvements.
Inside, the main level offers an updated kitchen with modern appliances, counters, tile, sink and faucet, along with remodeled bathrooms and a cozy fireplace with gas insert. Updated lighting and thoughtful finishes throughout give the home a fresh, welcoming feel.
Downstairs, the basement has been transformed into a fun, moody retreat, creating a comfortable second living space perfect for movie nights, entertaining, a game room, or simply relaxing. The floor plan also offers flexibility for a potential fourth bedroom—the space is currently open to the family room, but a wall and proper closet could be added to create a separate bedroom.
The outdoor living spaces may be one of the best parts of the home. The deck has been refinished and improved with a metal roof and new screening, creating a more comfortable covered space to enjoy throughout the seasons. A hot tub has also been thoughtfully fitted into the deck, making the backyard feel like its own private retreat. The lower patio, spacious yard, added sod, updated sprinkler system, and storage shed round out an outdoor space made for both relaxing and entertaining.
Please note: listing photos are from the home’s previous sale and do not reflect several of the recent improvements, including the updated basement, deck improvements, landscaping, lighting, and other upgrades. This home shows even better in person!
For sale by owner
$315,000
854 N Meadow Rd, Valley Center, KS 67147
3beds
1,824sqft
Single Family OnSite Blt
Built in 1996
9,583 Square Feet Lot
$-- Zestimate®
$173/sqft
$-- HOA
What's special
Remodeled bathroomsLower patioStorage shed
- 3 days
- 193
- 22
Listed by:
Property Owner (316) 516-7438
Facts & features
Interior
Bedrooms & bathrooms
- Bedrooms: 3
- Bathrooms: 2
- Full bathrooms: 2
Heating
- Forced air, Electric, Gas
Cooling
- Central
Appliances
- Included: Dishwasher, Dryer, Freezer, Garbage disposal, Microwave, Range / Oven, Refrigerator, Washer
- Laundry: In Basement
Features
- Ceiling Fan(s), Vaulted Ceiling(s), Kitchen/Dining Combo, Electric Hookup, Family Room-Main Level
- Flooring: Tile, Carpet, Hardwood
- Doors: Storm Door(s)
- Windows: Storm Windows/Ins Glass
- Basement: Finished
- Has fireplace: Yes
- Fireplace features: Wood Burning, One, Fireplace Doors/Screens
Interior area
- Total interior livable area: 1,824 sqft
- Finished area below ground: 824
Property
Parking
- Parking features: Garage - Attached
Features
- Patio & porch: Deck, Patio
- Exterior features: Other, Brick
- Spa features: Hot Tub
- Fencing: Wood
- Frontage type: Paved Frontage
Lot
- Size: 9,583 Square Feet
- Features: Sidewalks, Standard
Details
- Parcel number: 087037250420401200
- Other equipment: Range Hood
Construction
Type & style
- Home type: SingleFamily
- Architectural style: Ranch
- Property subtype: Single Family OnSite Blt
Materials
- Frame
- Foundation: Other
- Roof: Composition
Condition
- New construction: No
- Year built: 1996
Utilities & green energy
- Electric: 220 Volts in Laundry
- Sewer: Sewer
- Water: Public
Community & HOA
Location
- Region: Valley Center
Financial & listing details
- Price per square foot: $173/sqft
- Tax assessed value: $252,100
- Annual tax amount: $4,122
- Date on market: 9/21/2026
Estimated market value
Not available
Estimated sales range
Not available
$1,785/mo
Price history
| Date | Event | Price |
|---|---|---|
| 9/21/2026 | Listed for sale | $315,000+37.9%$173/sqft |
Source: Owner Report a problem | ||
| 6/30/2023 | Sold | -- |
Source: SCKMLS as distributed by MLS GRID #625419 Report a problem | ||
| 5/26/2023 | Pending sale | $228,500$125/sqft |
Source: SCKMLS as distributed by MLS GRID #625419 Report a problem | ||
| 5/24/2023 | Listed for sale | $228,500+34.4%$125/sqft |
Source: SCKMLS as distributed by MLS GRID #625419 Report a problem | ||
| 10/16/2019 | Sold | -- |
Source: Agent Provided Report a problem | ||
| 8/27/2019 | Pending sale | $170,000$93/sqft |
Source: ERA Great American Realty #570985 Report a problem | ||
| 8/16/2019 | Listed for sale | $170,000$93/sqft |
Source: ERA Great American Realty #570985 Report a problem | ||
| 6/29/2011 | Sold | -- |
Source: SCKMLS as distributed by MLS GRID #321962 Report a problem | ||
Public tax history
| Year | Property taxes | Tax assessment |
|---|---|---|
| 2025 | $4,122 +14% | $28,992 +15.1% |
| 2024 | $3,616 +16.3% | $25,185 +18.9% |
| 2023 | $3,110 | $21,189 |
| 2022 | -- | -- |
| 2021 | $2,927 +4.5% | -- |
| 2020 | $2,800 +19.4% | $18,837 +20.2% |
| 2019 | $2,344 +5.3% | $15,675 +5% |
| 2018 | $2,227 +3.7% | $14,927 |
| 2017 | $2,147 +97.8% | -- |
| 2016 | $1,085 -47.3% | -- |
| 2015 | $2,060 -1.9% | -- |
| 2014 | $2,099 | -- |
| 2013 | -- | -- |
| 2012 | -- | -- |
| 2011 | -- | $14,559 +9.8% |
| 2008 | -- | $13,260 +3% |
| 2007 | -- | $12,869 +6% |
| 2006 | -- | $12,144 +3% |
| 2005 | -- | $11,788 |
| 2004 | -- | $11,788 +6% |
| 2003 | -- | $11,121 |
| 2002 | -- | $11,121 +9.3% |
| 2000 | -- | $10,178 |
Find assessor info on the county website
Monthly payment
Est. payment
Payment breakdown
Explore the cost of this home by adjusting the details. Changes won't be saved.Climate risks
Neighborhood: 67147
Nearby schools
Schools provided by the listing agent
- Elementary: Wheatland
- Middle: Valley Center
- High: Valley Center
- District: Valley Center Pub School (USD 262)
Source: The MLS. This data may not be complete. We recommend contacting the local school district to confirm school assignments for this home.
- $227,4004 bd1 ba1.1k sqft862 N Meadow Rd, Valley Center, KS 67147Off Market
- $243,1003 bd3 ba1.6k sqft840 N Meadow Rd, Valley Center, KS 67147Off Market
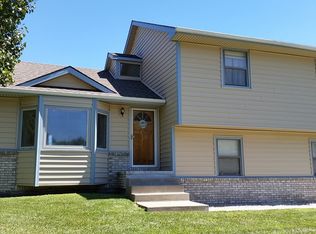
- $219,2002 bd2 ba1k sqft724 W Fieldstone St, Valley Center, KS 67147Off Market
- $255,9004 bd3 ba1.8k sqft900 N Meadow Rd, Valley Center, KS 67147Off Market
Similar homes
- $300,0005 bd3 ba1.8k sqft744 N Wakefield Ave, Valley Center, KS 67147For Sale
 MLS ID #679501, Peggy Griffith, RE/MAX Premier. SCKMLS as distributed by MLS GRID
 - $330,0004 bd3 ba1.7k sqft601 W Scott St, Valley Center, KS 67147For Sale
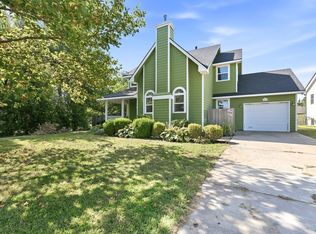 MLS ID #679061, Nikki Chavez, Heritage 1st Realty. SCKMLS as distributed by MLS GRID
 - $265,0003 bd2 ba1.3k sqft711 N Wakefield Ave, Valley Center, KS 67147For Sale
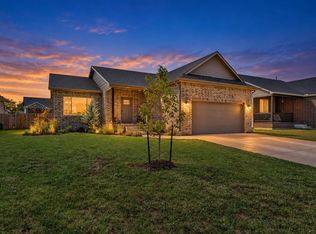 MLS ID #679524, Angie Vailas, Lange Real Estate. SCKMLS as distributed by MLS GRID
 - $280,0003 bd4 ba2.4k sqft636 E Main St, Valley Center, KS 67147For Sale
 MLS ID #679688, Jack Tomlinson, Real Broker, LLC. SCKMLS as distributed by MLS GRID
