Skip main navigation
Off market
  • $625,700

    854 N Oregon Ave, Tampa, FL 33606

    4beds
    2,526sqft
    Townhouse
    Built in 2015
    1,054 Square Feet Lot
    $625,700 Zestimate®
    $248/sqft
    $5,010 Estimated rent

    Home value

    $625,700

    $594,000 - $657,000

    $5,010/mo

    Zestimate® history
    Loading
    Loading...

    Owner options

    List your home for rent

    $5,010/mo

    Rent Zestimate®

    Find your next renter with Zillow Rental Manager. Plus, with online applications, you can quickly screen prospective tenants – for free.

    Learn more

    $5,010/mo

    Rent Zestimate®

    Refinance and save

    $4,547/mo

    Est. payment

    Refinancing to a lower rate could help reduce your monthly payments and save thousands over the life of the loan.

    See today's rates

    $4,547/mo

    Est. payment

    Explore your selling options

    Work with a Zillow partner agent

    Leverage their expertise and Zillow's premium Showcase listings to get your home seen by more buyers.

    Get started

    List with your own agent

    Get your home in front of millions of buyers by listing it on Zillow.

    Learn how to do it

    Sell it yourself

    Take full control of how buyers see your home on Zillow by listing For Sale by Owner (FSBO).

    List your home

    What's special

    Come and see this amazing 3-story Townhome and experience its luxurious and fantastic floor plan which is simply breathtaking. This home was built in 2015 and features 4 bedrooms, 3.5 baths on 1,056 sq ft lot, with 2,526 sq ft of living space. This home has 1 bedroom conveniently located on the first floor with a full bath allowing you and your guest privacy. As you round the stairs you will notice a rather wide staircase allowing ample space to move up with ease. As you approach the second floor you will immediately see its phenomenal kitchen with a grand island that accommodates multiple people cooking and preparing food comfortably at the same time making it perfect for large family gatherings. The kitchen blends into a gorgeous dining room that is illuminated by a large window with prime exposure to the Florida sunrise. The third floor consists of a spacious master bedroom attached to a glass-enclosed shower bathroom, 2 guest bedrooms, another full bathroom, and laundry room. This property is centrally located to everything you need including restaurants, gyms, The Straz Center, Amalie Arena, multiple downtown parks, tennis courts, movie theaters, medical centers, and the best schools such as Plant High School. There is so much more, you just have to come and see for yourself. Do not miss the opportunity to make this YOUR HOME.

    This property is off market, which means it's not currently listed for sale or rent on Zillow. This may be different from what's available on other websites or public sources.

    Facts & features

    Interior

    Bedrooms & bathrooms
    • Bedrooms: 4
    • Bathrooms: 4
    • Full bathrooms: 3
    • 1/2 bathrooms: 1
    Heating
    • Other
    Cooling
    • Central
    Appliances
    • Laundry: Laundry Room, Upper Floor
    Features
    • Walk-In Closet(s), Eating Space In Kitchen
    • Flooring: Tile, Other, Concrete, Hardwood
    Interior area
    • Total interior livable area: 2,526 sqft

    Property

    Features
    • Levels: Three Or More
    • Exterior features: Stucco
    Lot
    • Size: 1,054 Square Feet
    • Features: Corner Lot
    Details
    • Parcel number: 1829239YV000000000340A
    • Zoning: PD-A

    Construction

    Type & style
    • Home type: Townhouse
    • Architectural style: Contemporary
    Materials
    • masonry
    • Roof: Composition
    Condition
    • Completed
    • Year built: 2015

    Utilities & green energy

    • Sewer: Public Sewer
    • Water: Public
    • Utilities for property: Cable Available, BB/HS Internet Available, Electricity Available

    Community & HOA

    HOA
    • Has HOA: Yes
    • Services included: Insurance, Other
    • HOA fee: $285 monthly
    Location
    • Region: Tampa

    Financial & listing details

    • Price per square foot: $248/sqft
    • Tax assessed value: $532,339
    • Annual tax amount: $7,467

    Price history

    DateEventPrice
    11/30/2018Sold$430,000-2.2%$170/sqft
    Source: Public Record Report a problem
    9/17/2018Price change$439,8500%$174/sqft
    Source: EXP REALTY LLC #T3128235 Report a problem
    9/1/2018Listed for sale$439,900+28.4%$174/sqft
    Source: EXP REALTY LLC #T3128235 Report a problem
    11/7/2015Sold$342,500$136/sqft
    Source: Public Record Report a problem

    Public tax history

    YearProperty taxesTax assessment
    2025$7,467 +7.6%$413,523 +2.9%
    2024$6,940 +2.5%$401,869 +3%
    2023$6,770 +2.7%$390,164 +3%
    2022$6,592 +1.2%$378,800 +3%
    2021$6,515 +0.9%$367,767 +1.4%
    2020$6,456 0%$362,689 +0.7%
    2019$6,457 $360,047 +31.1%
    2018$6,457 +34.1%$274,608 -4.3%
    2017$4,816 -18.7%$286,822 -1.9%
    2016$5,928 -1.2%$292,331 +1361.7%
    2015$5,998 $20,000
    Find assessor info on the county website

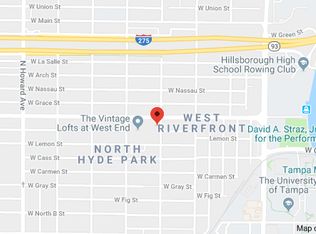
    Neighborhood: West Riverfront

    Nearby schools

    GreatSchools rating
    Schools provided by the listing agent
    • High: Plant City-HB

    Source: The MLS. This data may not be complete. We recommend contacting the local school district to confirm school assignments for this home.

    Get a cash offer in 3 minutes
    Find out how much your home could sell for in as little as 3 minutes with a no-obligation cash offer.
    Estimated market value
    $625,700
    Get a cash offer in 3 minutes
    Find out how much your home could sell for in as little as 3 minutes with a no-obligation cash offer.
    Estimated market value
    $625,700