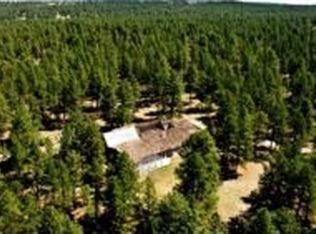
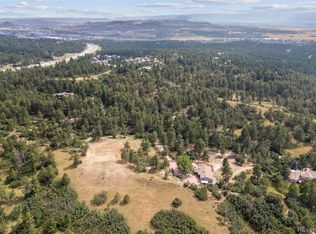
BREATHTAKING! Rare 70-acre estate in the heart of Franktown, this exceptional horse property offers the perfect blend of privacy, natural beauty, and convenience. Surrounded by sweeping mountain views, rolling meadows, and towering pines, the fully fenced property is thoughtfully designed for equestrian and outdoor Colorado living.
Equestrian amenities include multiple paddocks with loafing sheds, many turn-outs, outbuildings, and an outdoor riding arena, all connected by private riding trails throughout the property. Behind a private gated entrance, this serene retreat feels worlds away while remaining less than ¼ mile from Parker Road for easy access to town and city conveniences.
Charming rustic style home offers cozy country living. The 1,440-square-foot interior features 3 bedrooms and 2 full bathrooms with modern interior.
Ideally located near the Cherry Creek Trail system for biking, hiking, and horseback riding, and just minutes from the Colorado Horse Park and Castlewood Canyon State Park, this property is perfectly positioned for recreation and adventure. Enjoy the tranquility of country living with the convenience of being only 45 minutes to both Downtown Denver and Denver International Airport.
A truly rare opportunity to own one of Franktown’s premier acreage horse properties with unmatched views, privacy, and accessibility!
For sale
$3,250,000
854 N Russellville Road, Franktown, CO 80116
3beds
1,440sqft
Single Family Residence
Built in 2018
70 Acres Lot
$3,032,700 Zestimate®
$2,257/sqft
$-- HOA
What's special
Towering pinesExceptional horse propertyOutdoor riding arenaPrivate gated entranceUnmatched viewsCharming rustic style homeFully fenced property
- 57 days |
- 499 |
- 14 |
Zillow last checked:
Listing updated:
Listed by:
Cevey Pennington 303-696-0606 ceveycole@aol.com,
Colorado Home and Ranch
Source: REcolorado as distributed by MLS GRID,MLS#: 3570838
Loading...
Facts & features
Interior
Bedrooms & bathrooms
- Bedrooms: 3
- Bathrooms: 2
- Full bathrooms: 2
- Main level bathrooms: 2
- Main level bedrooms: 3
Bedroom
- Level: Main
Bedroom
- Features: Primary Suite
- Level: Main
Bedroom
- Level: Main
Bathroom
- Level: Main
Bathroom
- Features: En Suite Bathroom
- Level: Main
Dining room
- Level: Main
Kitchen
- Level: Main
Laundry
- Level: Main
Living room
- Level: Main
Heating
- Forced Air
Cooling
- Central Air
Appliances
- Included: Dishwasher, Disposal, Oven, Range, Range Hood, Refrigerator, Self Cleaning Oven
- Laundry: In Unit
Features
- Eat-in Kitchen, High Ceilings, Jack & Jill Bathroom, No Stairs, Open Floorplan, Primary Suite
- Flooring: Wood
- Has basement: No
Interior area
- Total structure area: 1,440
- Total interior livable area: 1,440 sqft
- Finished area above ground: 1,440
Property
Parking
- Total spaces: 1
- Parking features: Carport
- Carport spaces: 1
Features
- Levels: One
- Stories: 1
- Patio & porch: Covered, Patio
- Exterior features: Private Yard
- Fencing: Full
Lot
- Size: 70 Acres
Details
- Parcel number: R0494871
- Zoning: RES ACG
- Special conditions: Standard
- Horses can be raised: Yes
Construction
Type & style
- Home type: SingleFamily
- Property subtype: Single Family Residence
Materials
- Frame, Log
- Roof: Composition
Condition
- Year built: 2018
Utilities & green energy
- Water: Well
- Utilities for property: Electricity Connected, Natural Gas Available, Natural Gas Connected
Community & HOA
Community
- Subdivision: Franktown
HOA
- Has HOA: No
Location
- Region: Franktown
Financial & listing details
- Price per square foot: $2,257/sqft
- Tax assessed value: $1,106,165
- Annual tax amount: $6,471
- Date on market: 5/9/2026
- Listing terms: Cash,Conventional,FHA,VA Loan
- Exclusions: Seller's Personal Property
- Ownership: Individual
- Electric utility on property: Yes
- Road surface type: Paved
Estimated market value
$3,032,700
$2.88M - $3.18M
$3,381/mo
Price history
| Date | Event | Price |
|---|---|---|
| 5/9/2026 | Listed for sale | $3,250,000$2,257/sqft |
Source:  REcolorado as distributed by MLS GRID #3570838 Report a problem REcolorado as distributed by MLS GRID #3570838 Report a problem | ||
Public tax history
| Year | Property taxes | Tax assessment |
|---|---|---|
| 2025 | $6,662 -66% | $69,140 -14.6% |
| 2024 | $19,599 +9.5% | $80,980 -67.1% |
| 2023 | $17,906 -3.5% | $246,110 +15.1% |
| 2022 | $18,557 | $213,880 -2.8% |
| 2021 | -- | $220,040 +9.1% |
| 2020 | $17,097 +124% | $201,630 |
| 2019 | $7,633 0% | $201,630 +129.1% |
| 2018 | $7,633 +7.4% | $88,020 |
| 2017 | $7,107 | $88,020 |
Find assessor info on the county website
Monthly payment
Est. payment$--/mo
Payment breakdown
Explore the cost of this home by adjusting the details. Changes won't be saved.All calculations are estimates and provided by Zillow, Inc. for informational purposes only. Actual amounts may vary.
HOA fees may include property taxes on listings classified as Co-Ops. Contact the listing agent and/or owner for fee details.
Mortgage interest rates are dependent on a number of factors, including credit score, down payment, and repayment length. Interest rate data provided by Zillow Group Marketplace, Inc. as of 1/1/1970 from various mortgage lenders with which we have lead or other similar arrangements; the Estimated Payment is an average of those rates.
See how much you could borrow to make a competitive offer.
Climate risks
Neighborhood: 80116
Nearby schools
GreatSchools rating
- 8/10Franktown Elementary SchoolGrades: PK-5Distance: 2.6 mi
- 6/10Sagewood Middle SchoolGrades: 6-8Distance: 3.6 mi
- 8/10Ponderosa High SchoolGrades: 9-12Distance: 3.9 mi
Schools provided by the listing agent
- Elementary: Franktown
- Middle: Sagewood
- High: Ponderosa
- District: Douglas RE-1
Source: REcolorado as distributed by MLS GRID. This data may not be complete. We recommend contacting the local school district to confirm school assignments for this home.

A local agent can set up tours, give advice and negotiate with sellers.

- Colorado
- Douglas County
- Franktown
- 80116
- 854 N Russellville Road
Nearby cities
Nearby zip codes
Other Franktown Topics
