If you’ve been waiting for something updated, comfortable, and perfect for everyday life, this could be the ONE!Set in a classic neighborhood in Canby, this refreshed 70s split level brings together the character people love with the updates they don’t want to take on themselves. The kitchen has been completely reimagined, with new finishes, lighting, paint, and flooring that make the whole home feel brighter, cleaner, and ready for real life from day one.Step outside and you start to understand the full picture. Sitting on nearly a quarter acre, the backyard gives you the kind of space that is getting harder to find. Room to host, room to play, room to spread out and actually enjoy it. The new deck sets the stage for summer evenings, weekend barbecues, or just a quiet night under the sky. Add in RV parking and you have flexibility that fits how people really live.And then there is the location... This is that all-American neighborhood feel where things are a little more relaxed, a little more connected. You are just minutes from the heart of town, with local shops, restaurants, and everyday conveniences close by.It is simple in the best way. Updated where it matters, spacious where it counts, and easy to picture yourself calling it home.
Sold
$530,000
854 NE 16th Ave, Canby, OR 97013
3beds
1,722sqft
Residential, Single Family Residence
Built in 1979
-- sqft lot
$522,500 Zestimate®
$308/sqft
$2,558 Estimated rent
Home value
$522,500
$496,000 - $549,000
$2,558/mo
Zestimate® history
Owner options
List your home for rent
$2,558/mo
Rent Zestimate®
Find your next renter with Zillow Rental Manager. Plus, with online applications, you can quickly screen prospective tenants – for free.
$2,558/mo
Rent Zestimate®
Refinance and save
$3,399/mo
Est. payment
Refinancing to a lower rate could help reduce your monthly payments and save thousands over the life of the loan.
$3,399/mo
Est. payment
Explore your selling options
Work with a Zillow partner agent
Leverage their expertise and Zillow's premium Showcase listings to get your home seen by more buyers.
Get startedList with your own agent
Get your home in front of millions of buyers by listing it on Zillow.
Learn how to do itSell it yourself
Take full control of how buyers see your home on Zillow by listing For Sale by Owner (FSBO).
List your homeWhat's special
Rv parkingNew deck
Zillow last checked:
Listing updated:
Listed by:
Jennie Hill #AGENT_PHONE,
Keller Williams Realty Portland Premiere
Bought with:
Leah Ramos, 201255824
Results Realty
Source: RMLS (OR),MLS#: 359225275
Facts & features
Interior
Bedrooms & bathrooms
- Bedrooms: 3
- Bathrooms: 3
- Full bathrooms: 3
- Main level bathrooms: 2
Rooms
- Room types: Bonus Room, Utility Room, Storage, Bedroom 2, Bedroom 3, Dining Room, Family Room, Kitchen, Living Room, Primary Bedroom
Primary bedroom
- Features: Bathtub, Closet, Wallto Wall Carpet
- Level: Upper
- Area: 144
- Dimensions: 12 x 12
Bedroom 2
- Features: Closet, Wallto Wall Carpet
- Level: Upper
- Area: 100
- Dimensions: 10 x 10
Bedroom 3
- Features: Closet, Wallto Wall Carpet
- Level: Upper
- Area: 100
- Dimensions: 10 x 10
Dining room
- Features: Sliding Doors, Vinyl Floor
- Level: Upper
- Area: 110
- Dimensions: 10 x 11
Family room
- Level: Lower
- Area: 143
- Dimensions: 13 x 11
Kitchen
- Features: Island, Vinyl Floor
- Level: Upper
- Area: 121
- Width: 11
Living room
- Features: Vinyl Floor
- Level: Upper
- Area: 234
- Dimensions: 18 x 13
Heating
- Heat Pump
Cooling
- Heat Pump
Appliances
- Included: Convection Oven, Dishwasher, Free-Standing Range, Microwave, Plumbed For Ice Maker, Washer/Dryer, Electric Water Heater
Features
- Bathroom, Closet, Kitchen Island, Bathtub
- Flooring: Wall to Wall Carpet, Vinyl
- Doors: Sliding Doors
- Windows: Double Pane Windows, Triple Pane Windows, Vinyl Frames
- Basement: Daylight
- Number of fireplaces: 1
- Fireplace features: Wood Burning
Interior area
- Total structure area: 1,722
- Total interior livable area: 1,722 sqft
Property
Parking
- Total spaces: 2
- Parking features: Driveway, RV Access/Parking, Attached
- Attached garage spaces: 2
- Has uncovered spaces: Yes
Features
- Levels: Two,Multi/Split
- Stories: 2
- Patio & porch: Covered Patio, Deck
- Exterior features: Garden, Yard
Lot
- Features: Level, Trees, SqFt 7000 to 9999
Details
- Parcel number: 00778420
Construction
Type & style
- Home type: SingleFamily
- Property subtype: Residential, Single Family Residence
Materials
- Wood Siding
- Roof: Composition
Condition
- Resale
- New construction: No
- Year built: 1979
Utilities & green energy
- Sewer: Public Sewer
- Water: Public
Community & HOA
HOA
- Has HOA: No
Location
- Region: Canby
Financial & listing details
- Price per square foot: $308/sqft
- Tax assessed value: $497,518
- Annual tax amount: $4,510
- Date on market: 5/7/2026
- Cumulative days on market: 7 days
- Listing terms: Cash,Conventional,FHA,VA Loan
- Road surface type: Paved
Price history
| Date | Event | Price |
|---|---|---|
| 6/18/2026 | Sold | $530,000+1%$308/sqft |
Source:  RMLS (OR) #359225275 Report a problem RMLS (OR) #359225275 Report a problem | ||
| 5/15/2026 | Pending sale | $525,000$305/sqft |
Source: RMLS (OR) #359225275 Report a problem | ||
| 5/7/2026 | Listed for sale | $525,000+257.4%$305/sqft |
Source: RMLS (OR) #359225275 Report a problem | ||
| 2/26/1997 | Sold | $146,900$85/sqft |
Source: Public Record Report a problem | ||
Public tax history
| Year | Property taxes | Tax assessment |
|---|---|---|
| 2025 | $4,510 +2.9% | $254,569 +3% |
| 2024 | $4,384 +2.4% | $247,155 +3% |
| 2023 | $4,280 +6.2% | $239,957 +3% |
| 2022 | $4,032 +3.8% | $232,968 +3% |
| 2021 | $3,883 +1.8% | $226,183 +3% |
| 2020 | $3,813 +5% | $219,596 +3% |
| 2019 | $3,631 +2.3% | $213,200 +3% |
| 2018 | $3,550 | $206,990 +3% |
| 2017 | $3,550 +6.1% | $200,961 +3% |
| 2016 | $3,345 | $195,108 +3% |
| 2015 | $3,345 +3.6% | $189,425 +3% |
| 2014 | $3,230 +5.9% | $183,908 +3% |
| 2013 | $3,051 +3.8% | $178,551 +3% |
| 2012 | $2,940 +1.7% | $173,350 +2.2% |
| 2011 | $2,890 +2.8% | $169,595 +3% |
| 2010 | $2,811 +2.6% | $164,655 +3% |
| 2009 | $2,739 +7.8% | $159,859 +3% |
| 2008 | $2,541 +2.4% | $155,203 +3% |
| 2007 | $2,482 +4.1% | $150,683 +3% |
| 2006 | $2,385 -0.5% | $146,294 +3% |
| 2005 | $2,397 +1.5% | $142,033 +3% |
| 2004 | $2,362 +2.5% | $137,896 +3% |
| 2003 | $2,305 +3.6% | $133,880 +3% |
| 2002 | $2,224 +3.3% | $129,981 +3% |
| 2001 | $2,154 +3.8% | $126,195 +3% |
| 2000 | $2,076 | $122,519 |
Find assessor info on the county website
Neighborhood: 97013
Nearby homes
- $486,4003 bd2 ba1.3k sqft830 NE 16th Ave, Canby, OR 97013Off Market
- $511,8003 bd2 ba1.7k sqft1615 N Oak St, Canby, OR 97013Off Market
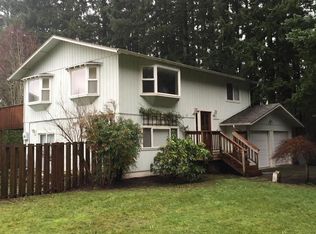
- $512,6004 bd2 ba1.7k sqft810 NE 16th Ave, Canby, OR 97013Off Market
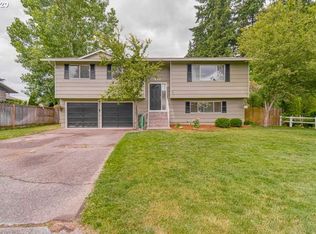
- $619,9003 bd3 ba2.4k sqft879 NE 17th Ave LOT 4, Canby, OR 97013Sold
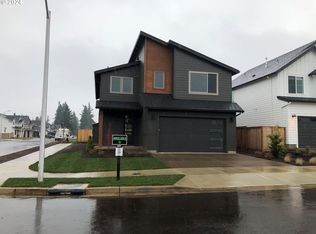
- $649,9003 bd2 ba2.5k sqft879 NE 17th Ave, Canby, OR 97013Off Market
- $464,0003 bd1 ba1.3k sqft865 NE 16th Ave, Canby, OR 97013Off Market
- $429,5003 bd1 ba1.2k sqft845 NE 16th Ave, Canby, OR 97013Off Market
- $571,5004 bd3 ba2k sqft789 NE 17th Ave, Canby, OR 97013Off Market
Nearby schools
GreatSchools rating
- 4/10William Knight Elementary SchoolGrades: K-6Distance: 1 mi
- 3/10Baker Prairie Middle SchoolGrades: 7-8Distance: 1.4 mi
- 7/10Canby High SchoolGrades: 9-12Distance: 1.5 mi
Schools provided by the listing agent
- Elementary: Knight
- Middle: Baker Prairie
- High: Canby
Source: RMLS (OR). This data may not be complete. We recommend contacting the local school district to confirm school assignments for this home.
Get a cash offer in 3 minutes
Find out how much your home could sell for in as little as 3 minutes with a no-obligation cash offer.
Estimated market value
$522,500
Get a cash offer in 3 minutes
Find out how much your home could sell for in as little as 3 minutes with a no-obligation cash offer.
Estimated market value
$522,500
- Oregon
- Clackamas County
- Canby
- 97013
- 854 NE 16th Ave
