Absolutely stunning 3-bedroom, 2-bath home located in a vibrant and growing Miami neighborhood! This home offers a thoughtfully designed split floor plan, behaving as a DUPLEX only by locking one door you'll have a completly private 1-bedroom, 1-bathroom unit with PRIVATE ENTRANCE, GREAT AIRBNB/RENTAL OPPORTUNITY OR HOME TO MAKE YOUR OWN. The interior features include ELEGANT Laminated WATER RESISTANT FLOORS throughout, a brand-new kitchen with GRANITE COUNTERTOPS, stainless steel appliances, hurricane IMPACT WINDOOWS AND DOORS, UPDATED MODERN BATHROOMS, PVC PLUMBING, NEW HVAC SISTEM, and a deedicated IN-UNIT LAUNDRY ROOM adding convenience and functionality, showcasing high standards and attention to detail on a HUGE 5,550 SQFT LOT (ZONED AS DUPLEX) with PLANTY PARKING SPACE UP TO 3 CARS. Located in an up comming neighborhood, just 10 MINUTES FROM THE BEACH, WINWOOD, and MIAMI DESIGN DISTRICT. This home perfectly blends suburban tranquility with easy access to dining, entertainment, and major attractions. CLEAR TITLE, NO LIENS, NO OPEN PERMITS, NO VIOLATIONS. TENANT IN PLACE BUT WILL BE VACANT AT CLOSING. (EASY TO SHOW) . SELLER CREDITS AVAILABLES (ASK).
For sale
$513,000
854 NW 76th St, Miami, FL 33150
3beds
1,123sqft
Single Family Residence
Built in 1940
5,500 Square Feet Lot
$503,500 Zestimate®
$457/sqft
$-- HOA
What's special
Updated modern bathroomsStainless steel appliances
- 30 days
- 810
- 128
Zillow last checked:
Listing updated:
Listed by:
Juan Garcia Barroso 954-451-7127,
London Foster Realty
Source: MIAMI,MLS#: A12110855 Originating MLS: A-Miami Association of REALTORS
Facts & features
Interior
Bedrooms & bathrooms
- Bedrooms: 3
- Bathrooms: 2
- Full bathrooms: 2
Rooms
- Room types: Family Room, Florida Room, Media Room, Recreation Room
Heating
- Central, Electric
Cooling
- Central Air, Electric
Appliances
- Included: Dishwasher, Electric Water Heater, Ice Maker, Microwave, Refrigerator, Self Cleaning Oven
- Laundry: Laundry Room
Features
- Kitchen Island, Walk-In Closet(s), Maid/In-Law Quarters
- Flooring: Other
- Doors: High Impact Doors
- Windows: Clear Impact Glass, Complete Impact Glass, Complete Other Protection
Interior area
- Total structure area: 1,123
- Total interior livable area: 1,123 sqft
Video & virtual tour
Property
Parking
- Parking features: Additional Spaces Available, Driveway, Guest, On Street, Garage Door Opener
- Has uncovered spaces: Yes
Features
- Stories: 1
- Pool features: R30-No Pool/No Water
- Fencing: Fenced
- View description: None
Lot
- Size: 5,500 Square Feet
- Features: 1 To Less Than 2 Acre Lot
- Residential vegetation: Fruit Trees
Details
- Additional structures: Studio Apartment
- Parcel number: 3031110351990
- Zoning: 5700
Construction
Type & style
- Home type: SingleFamily
- Architectural style: Modern/Contemporary
- Property subtype: Single Family Residence
Materials
- CBS Construction
- Roof: Shingle
Condition
- Year built: 1940
Utilities & green energy
- Sewer: Public Sewer
- Water: Municipal Water
Green energy
- Energy efficient items: Appliances, Doors, Windows
Community & HOA
Community
- Security: Smoke Detector
- Subdivision: Stephen Manor
HOA
- Has HOA: No
Location
- Region: Miami
Financial & listing details
- Price per square foot: $457/sqft
- Tax assessed value: $287,867
- Annual tax amount: $4,203
- Date on market: 10/21/2026
- Listing terms: All Cash,Conventional,FHA
Estimated market value
$503,500
$478,000 - $529,000
$2,977/mo
Price history
| Date | Event | Price |
|---|---|---|
| 10/22/2026 | Listed for sale | $513,000+1.6%$457/sqft |
Source:  MIAMI #A12110855 Report a problem | ||
| 10/1/2026 | Listing removed | $505,000$450/sqft |
Source: MIAMI #A11937853 Report a problem | ||
| 7/3/2026 | Listing removed | $3,299$3/sqft |
Source: Zillow Rentals Report a problem | ||
| 7/2/2026 | Price change | $505,000-2.9%$450/sqft |
Source: MIAMI #A11937853 Report a problem | ||
| 6/23/2026 | Price change | $520,000-1.5%$463/sqft |
Source: MIAMI #A11937853 Report a problem | ||
| 6/21/2026 | Listed for rent | $3,299+1.5%$3/sqft |
Source: Zillow Rentals Report a problem | ||
| 6/21/2026 | Listing removed | $3,250$3/sqft |
Source: MIAMI #A12007753 Report a problem | ||
| 6/10/2026 | Price change | $528,000-0.2%$470/sqft |
Source: MIAMI #A11937853 Report a problem | ||
| 6/10/2026 | Listed for rent | $3,250-1.5%$3/sqft |
Source: MIAMI #A12007753 Report a problem | ||
| 6/10/2026 | Listing removed | $3,299$3/sqft |
Source: Zillow Rentals Report a problem | ||
| 5/15/2026 | Price change | $529,000-0.2%$471/sqft |
Source: MIAMI #A11937853 Report a problem | ||
| 5/11/2026 | Pending sale | $530,000$472/sqft |
Source: MIAMI #A11937853 Report a problem | ||
| 4/29/2026 | Price change | $530,000-1.5%$472/sqft |
Source: MIAMI #A11937853 Report a problem | ||
| 4/26/2026 | Listed for rent | $3,299$3/sqft |
Source: MIAMI #A12007753 Report a problem | ||
| 4/13/2026 | Price change | $538,000-1.8%$479/sqft |
Source: MIAMI #A11937853 Report a problem | ||
| 3/16/2026 | Price change | $548,000-0.2%$488/sqft |
Source: MIAMI #A11937853 Report a problem | ||
| 2/5/2026 | Price change | $549,000-1.1%$489/sqft |
Source: MIAMI #A11937853 Report a problem | ||
| 1/5/2026 | Listed for sale | $555,000+94.7%$494/sqft |
Source: MIAMI #A11937853 Report a problem | ||
| 8/27/2025 | Sold | $285,000$254/sqft |
Source: Public Record Report a problem | ||
Public tax history
| Year | Property taxes | Tax assessment |
|---|---|---|
| 2025 | $4,203 +3.7% | $152,675 +10% |
| 2024 | $4,052 +13.4% | $138,796 +10% |
| 2023 | $3,572 +14.9% | $126,179 +10% |
| 2022 | $3,110 +19.9% | $114,709 +10% |
| 2021 | $2,595 +6.7% | $104,281 +10% |
| 2020 | $2,431 +5.9% | $94,801 +10% |
| 2019 | $2,296 +14.5% | $86,183 +10% |
| 2018 | $2,006 | $78,349 +10% |
| 2017 | $2,006 +12.3% | $71,227 +10% |
| 2016 | $1,786 +12.7% | $64,752 +4.8% |
| 2015 | $1,584 +108% | $61,785 +50% |
| 2014 | $762 +4% | $41,185 +1.5% |
| 2013 | $733 | $40,577 +1.7% |
| 2012 | $733 +1.8% | $39,899 +3% |
| 2011 | $720 -1% | $38,737 +1.5% |
| 2010 | $727 +6.4% | $38,165 +2.7% |
| 2009 | $683 +3.1% | $37,162 +236.5% |
| 2007 | $662 +8.2% | $11,044 |
| 2006 | $612 | -- |
| 2005 | $612 +3.3% | -- |
| 2004 | $592 +15.4% | -- |
| 2003 | $514 +5.1% | -- |
| 2002 | $488 | -- |
| 2001 | $488 | -- |
Find assessor info on the county website
Monthly payment
Est. payment
Payment breakdown
Explore the cost of this home by adjusting the details. Changes won't be saved.Climate risks
Neighborhood: 33150
Nearby schools
Schools provided by the listing agent
- Elementary: Liberty City
- Middle: Brownsville
Source: MIAMI. This data may not be complete. We recommend contacting the local school district to confirm school assignments for this home.
Similar homes
- $520,0003 bd2 ba1k sqftThe Tropics Addn, Miami, FL 33147For Sale
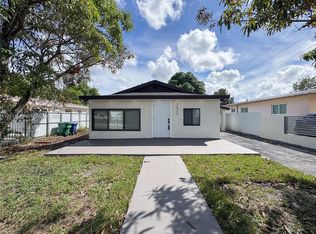
 MLS ID #A12114549, Rafael Goicouria, Keller Williams Elite Properties. MIAMI
- $558,0002 bd1 ba998 sqftPeters Addn To Pramar Sub, Miami, FL 33150For Sale
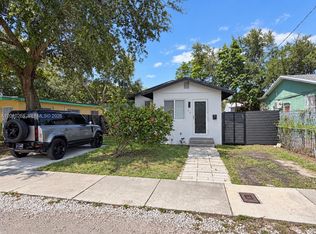 MLS ID #A12010288, Sandra Pava, The Keyes Company. MIAMI
- $540,0003 bd2 ba1.3k sqftRidgeway, Miami, FL 33142For Sale
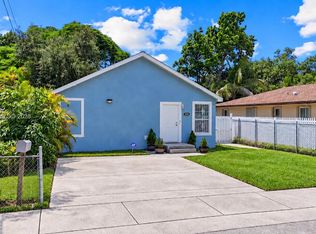 MLS ID #A12085214, Francisco Ramirez, United Dream Real Estate. MIAMI
- $699,0003 bd2 ba1k sqftBuena Vista Gardens, Miami, FL 33127For Sale
 MLS ID #A12126448, Donald Wilson, Willis Wilson & Associates. MIAMI
- $555,0003 bd2 ba1k sqft17th Ave Manor 1st Addn, Miami, FL 33142For SaleMLS ID #A12069688, Vanessa Gala, AV Capital Advisors, LLC.. MIAMI
- $540,0003 bd2 ba826 sqftEarlington Hgts, Miami, FL 33142For SaleMLS ID #A12020214, Horacio Ferrando, Avenew Realty Corp. MIAMI
- $495,0003 bd2 ba1.1k sqftJudy Manors, North Miami Beach, FL 33162For SaleMLS ID #A12102804, Julia Poliadis, One Sotheby's International Realty. MIAMI
- $425,0003 bd2 ba790 sqftLiberty City, Miami, FL 33147For SaleMLS ID #A12071702, Diego Kogutek, Horizon Homes Realty Corp. MIAMI
- $600,0003 bd2 ba1.2k sqftLa Paloma, Miami, FL 33168For SaleMLS ID #A12091696, Claudia Londono, Eagle Realty of South Florida. MIAMI
- $569,0003 bd2 ba1.2k sqftInverness Sub, Miami, FL 33127For SaleMLS ID #A12064794, Yoana Toth, Toth Real Estate Group. MIAMI
- $495,0002 bd1 ba750 sqftIrons Manor 2nd Addn, North Miami, FL 33161For SaleMLS ID #A12110787, Omar Sanchez Rabago, EXP Realty LLC. MIAMI
- $579,9003 bd2 ba1.4k sqftKirkpatrick Sub, North Miami, FL 33161For SaleMLS ID #A12117908, Zahira Galvez, The Keyes Company. MIAMI
- $555,0003 bd2 ba1k sqft2nd Rev Pl Of Industrial, Hialeah, FL 33012For SaleMLS ID #A12082553, Marc Salvat, WERC Realty, LLC. MIAMI
- $505,0002 bd2 ba1k sqftRainbow Park, Miami Gardens, FL 33054For SaleMLS ID #A12104280, Antonio Omedas, Avanti Way Realty LLC. MIAMI
- $590,0004 bd2 ba1.5k sqftNichols Golf Estates, Miami, FL 33167For SaleMLS ID #A12117973, Arianna Rojas Ortiz, Realty One Group Estates. MIAMI
- $620,0003 bd2 ba1.3k sqftBay Vista Park Amd Pl, Miami, FL 33127For SaleMLS ID #A12079343, Laura Galvis, Coldwell Banker Realty. MIAMI
- $599,0004 bd2 ba1.5k sqftOverbrook Shores, North Miami, FL 33168For SaleMLS ID #A12120449, Hana Levy, United Realty Group Inc. MIAMI
- $479,0002 bd1 ba960 sqftGriffing Biscayne Pk Esta, North Miami, FL 33161For SaleMLS ID #A12097075, Michael Ramirez Garcia, Fortune Christie's Intl R.E.. MIAMI
- $510,0003 bd2 ba1.1k sqftBoulevard Heights Sec 4, Hollywood, FL 33024For SaleMLS ID #A12115166, Erika Zambrano, United Realty Group Inc.. MIAMI
- $545,0004 bd3 ba1.1k sqftPine Tree Park 1st Addn, Miami Gardens, FL 33054For SaleMLS ID #A12102219, Carlos Fleites, London Foster Realty. MIAMI
