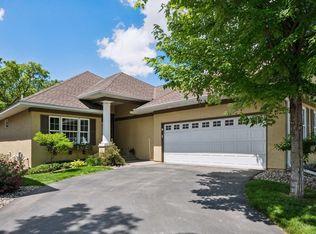
Ron Clark built, turn-key executive townhome in a demand development on a quiet cul de sac overlooking a tributary of Nine
Mile Creek.. Approx. 3,400 FSF with 5 Bedrooms, 3 Baths, sunroom, composite deck, gas fireplace, main floor laundry, finished
lower level with family room and outdoor patio. Includes 3-car attached garage. Association dues include twice-a-year exterior
window washings. Home is the best location in the development!
Closed
$850,000
854 Nine Mile Cv N, Hopkins, MN 55343
5beds
3,920sqft
Detached
Built in 2000
6,534 Square Feet Lot
$919,600 Zestimate®
$217/sqft
$3,543 Estimated rent
Home value
$919,600
$874,000 - $966,000
$3,543/mo
Zestimate® history
Owner options
List your home for rent
$3,543/mo
Rent Zestimate®
Find your next renter with Zillow Rental Manager. Plus, with online applications, you can quickly screen prospective tenants – for free.
$3,543/mo
Rent Zestimate®
Refinance and save
$5,815/mo
Est. payment
Refinancing to a lower rate could help reduce your monthly payments and save thousands over the life of the loan.
$5,815/mo
Est. payment
Explore your selling options
Work with a Zillow partner agent
Leverage their expertise and Zillow's premium Showcase listings to get your home seen by more buyers.
Get startedList with your own agent
Get your home in front of millions of buyers by listing it on Zillow.
Learn how to do itSell it yourself
Take full control of how buyers see your home on Zillow by listing For Sale by Owner (FSBO).
List your homeWhat's special
Gas fireplaceMain floor laundryComposite deckQuiet cul de sac
Zillow last checked:
Listing updated:
Listed by:
Michael D Strand 612-840-8561,
Edina Realty, Inc.,
Lindsay G Strand 612-961-7511
Bought with:
Steven T Jecha
eXp Realty
Source: NorthstarMLS as distributed by MLS GRID,MLS#: 6451663
Facts & features
Interior
Bedrooms & bathrooms
- Bedrooms: 5
- Bathrooms: 3
- Full bathrooms: 1
- 3/4 bathrooms: 1
- 1/2 bathrooms: 1
Bedroom
- Level: Main
- Area: 255 Square Feet
- Dimensions: 17x15
Bedroom 2
- Level: Lower
- Area: 224 Square Feet
- Dimensions: 14x16
Bedroom 3
- Level: Lower
- Area: 272 Square Feet
- Dimensions: 16x17
Bedroom 4
- Level: Lower
- Area: 144 Square Feet
- Dimensions: 12x12
Bedroom 5
- Level: Main
- Area: 150 Square Feet
- Dimensions: 10x15
Deck
- Level: Main
- Area: 156 Square Feet
- Dimensions: 12x13
Family room
- Level: Lower
- Area: 900 Square Feet
- Dimensions: 25x36
Kitchen
- Level: Main
- Area: 360 Square Feet
- Dimensions: 20x18
Laundry
- Level: Main
- Area: 84 Square Feet
- Dimensions: 14x6
Living room
- Level: Main
- Area: 594 Square Feet
- Dimensions: 22x27
Office
- Level: Main
- Area: 168 Square Feet
- Dimensions: 12x14
Patio
- Level: Lower
- Area: 255 Square Feet
- Dimensions: 17x15
Sun room
- Level: Main
- Area: 180 Square Feet
- Dimensions: 12x15
Heating
- Forced Air, Fireplace(s), Radiant
Cooling
- Central Air
Appliances
- Included: Air-To-Air Exchanger, Dishwasher, Disposal, Double Oven, Dryer, Exhaust Fan, Gas Water Heater, Microwave, Range, Refrigerator, Washer, Water Softener Owned
- Laundry: Gas Dryer Hookup, Laundry Room, Main Level, Sink, In Unit, Washer Hookup
Features
- Basement: Block,Egress Window(s),Finished,Full,Storage Space
- Number of fireplaces: 2
- Fireplace features: Family Room, Gas, Living Room
Interior area
- Total structure area: 3,920
- Total interior livable area: 3,920 sqft
- Finished area above ground: 1,700
- Finished area below ground: 1,650
Property
Parking
- Total spaces: 3
- Parking features: Attached, Asphalt, Garage Door Opener, Guest
- Attached garage spaces: 3
- Has uncovered spaces: Yes
- Details: Garage Dimensions (31x22), Garage Door Height (7)
Accessibility
- Accessibility features: Door Lever Handles
Features
- Levels: One
- Stories: 1
- Patio & porch: Composite Decking, Deck, Rear Porch
- Pool features: None
- Fencing: None
- Waterfront features: Creek/Stream
Lot
- Size: 6,534 sqft
- Features: Near Public Transit, Property Adjoins Public Land, Tree Coverage - Medium
- Topography: Level
Details
- Foundation area: 2170
- Parcel number: 2511722410026
- Zoning description: Residential-Single Family
Construction
Type & style
- Home type: SingleFamily
- Property subtype: Detached
Materials
- Block, Frame
- Roof: Age 8 Years or Less,Asphalt,Pitched
Condition
- New construction: No
- Year built: 2000
Utilities & green energy
- Electric: Circuit Breakers, 100 Amp Service
- Gas: Natural Gas
- Sewer: City Sewer/Connected
- Water: City Water/Connected
- Utilities for property: Underground Utilities
Community & neighborhood
Location
- Region: Hopkins
- Subdivision: Nine Mile Cove
HOA & financial
HOA
- Has HOA: Yes
- HOA fee: $400 monthly
- Amenities included: Common Garden, In-Ground Sprinkler System, Trail(s)
- Services included: Maintenance Structure, Hazard Insurance, Lawn Care, Maintenance Grounds, Professional Mgmt, Sanitation, Snow Removal
- Association name: MultiVenture Properties
- Association phone: 952-920-9388
Other
Other facts
- Road surface type: Paved
Price history
| Date | Event | Price |
|---|---|---|
| 2/16/2024 | Sold | $850,000-2.9%$217/sqft |
Source:  NorthstarMLS as distributed by MLS GRID #6451663 Report a problem NorthstarMLS as distributed by MLS GRID #6451663 Report a problem | ||
| 1/23/2024 | Pending sale | $875,000$223/sqft |
Source: NorthstarMLS as distributed by MLS GRID #6451663 Report a problem | ||
| 1/3/2024 | Listing removed | -- |
Source: NorthstarMLS as distributed by MLS GRID #6451663 Report a problem | ||
| 12/4/2023 | Listed for sale | $875,000+60.6%$223/sqft |
Source: NorthstarMLS as distributed by MLS GRID #6451663 Report a problem | ||
| 6/17/2010 | Sold | $545,000-16.1%$139/sqft |
Source:  Lake Superior Area Realtors as distributed by MLS GRID #1580496 Report a problem Lake Superior Area Realtors as distributed by MLS GRID #1580496 Report a problem | ||
| 1/19/2010 | Listing removed | $649,900$166/sqft |
Source: NRT Minneapolis #3841110 Report a problem | ||
| 10/4/2009 | Price change | $649,900+0.1%$166/sqft |
Source: NRT Minneapolis #3841110 Report a problem | ||
| 8/17/2009 | Price change | $649,000-7.2%$166/sqft |
Source: NRT Minneapolis #3603981 Report a problem | ||
| 7/19/2009 | Price change | $699,000-6.8%$178/sqft |
Source: NRT Minneapolis #3603981 Report a problem | ||
| 10/1/2008 | Listed for sale | $749,900+23%$191/sqft |
Source: NRT Minneapolis #3603981 Report a problem | ||
| 5/7/2001 | Sold | $609,691$156/sqft |
Source: Public Record Report a problem | ||
Public tax history
| Year | Property taxes | Tax assessment |
|---|---|---|
| 2025 | $13,048 +17.1% | $805,900 -0.5% |
| 2024 | $11,147 +3% | $809,900 +12.3% |
| 2023 | $10,824 +3.6% | $720,900 +3% |
| 2022 | $10,453 -1.4% | $700,000 +9% |
| 2021 | $10,602 -4.6% | $642,000 -0.9% |
| 2020 | $11,111 +4.8% | $648,000 +0.8% |
| 2019 | $10,602 -4.6% | $643,000 -5.4% |
| 2018 | $11,111 +2% | $680,000 +18.3% |
| 2017 | $10,897 +13.1% | $575,000 +4.7% |
| 2016 | $9,632 +1.8% | $549,000 +10% |
| 2015 | $9,459 +12.6% | $499,000 +2.3% |
| 2014 | $8,397 +5.1% | $488,000 +4.3% |
| 2013 | $7,990 +3.8% | $468,000 -0.2% |
| 2012 | $7,698 -3.8% | $469,000 -9.1% |
| 2011 | $8,004 -8% | $516,000 -14.7% |
| 2010 | $8,703 -1.8% | $605,000 -6.3% |
| 2009 | $8,858 -4.4% | $646,000 -0.6% |
| 2006 | $9,262 -2.3% | $650,000 -1.2% |
| 2005 | $9,477 -6% | $658,000 +4.1% |
| 2004 | $10,083 +8.3% | $632,000 +9.5% |
| 2002 | $9,307 +137.9% | $577,000 |
| 2001 | $3,912 | -- |
Find assessor info on the county website
Neighborhood: 55343
Nearby schools
GreatSchools rating
- 2/10Gatewood Elementary SchoolGrades: PK-5Distance: 3.2 mi
- 5/10Hopkins West Junior High SchoolGrades: 6-8Distance: 2.6 mi
- 8/10Hopkins Senior High SchoolGrades: 9-12Distance: 3.3 mi
Get a cash offer in 3 minutes
Find out how much your home could sell for in as little as 3 minutes with a no-obligation cash offer.
Estimated market value
$919,600
Get a cash offer in 3 minutes
Find out how much your home could sell for in as little as 3 minutes with a no-obligation cash offer.
Estimated market value
$919,600
- Minnesota
- Hennepin County
- Hopkins
- 55343
- 854 Nine Mile Cv N
Nearby cities
Nearby neighborhoods
Nearby zip codes
Other Hopkins Topics
