Skip main navigation
Sold for $335,000
  • $335,000

    854 Oakwood Cir #43, Fenton, MI 48430

    2beds
    1,249sqft
    Condominium
    Built in 2026
    -- sqft lot
    $335,100 Zestimate®
    $268/sqft
    $2,289 Estimated rent

    Home value

    $335,100

    $318,000 - $352,000

    $2,289/mo

    Zestimate® history
    Loading
    Loading...

    Owner options

    List your home for rent

    $2,289/mo

    Rent Zestimate®

    Find your next renter with Zillow Rental Manager. Plus, with online applications, you can quickly screen prospective tenants – for free.

    Learn more

    $2,289/mo

    Rent Zestimate®

    Refinance and save

    $2,423/mo

    Est. payment

    Refinancing to a lower rate could help reduce your monthly payments and save thousands over the life of the loan.

    See today's rates

    $2,423/mo

    Est. payment

    Explore your selling options

    Work with a Zillow partner agent

    Leverage their expertise and Zillow's premium Showcase listings to get your home seen by more buyers.

    Get started

    List with your own agent

    Get your home in front of millions of buyers by listing it on Zillow.

    Learn how to do it

    Sell it yourself

    Take full control of how buyers see your home on Zillow by listing For Sale by Owner (FSBO).

    List your home

    What's special

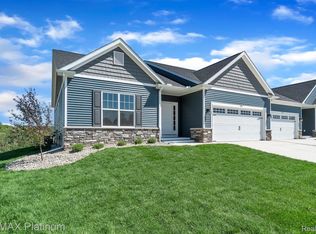
    Mitchell Building Co’s newest ranch condo community conveniently located near downtown Fenton! Only blocks from downtown, the ideal location to head to your favorite stores & restaurants! Enjoy these fully maintained units with city amenities (trash, water, sewer). Extremely low monthly dues covers all of your exterior maintenance, including landscaping/irrigation/mowing & snow removal of road/drive/walk-way. Community is nestled amidst a dedicated nature area & these units are completely landscaped with a street tree, decorative tree near each home, shrubs in the front and the General Common area will feature many large trees such as pears, maples and pine trees. Highlights: 12 x 12 composite deck, concrete drives and 2 car attached garages with openers. Interiors come with 9’ ceilings, granite tops in kitchens, quartz tops in baths, laminate flooring, ceramic shower/floor in primary bath, central A/C, energy seal package, Jeld Wen windows, stainless steel microwave and dishwasher, full unfinished basements with egress window and much more! Units are under construction. Buy now and choose your own finishes, 2nd plan available. Call Builder/Agent for more information. *Photos are of similar home.

    Zillow last checked:

    Listing updated:

    Listed by:

    Jamie Dietrich 517-230-0029,

    RE/MAX Platinum,

    Emily Mitchell 517-404-0059,

    RE/MAX Platinum

    Bought with:

    Lisa Bender, 6501366330

    EXP Realty Main

    Source: Realcomp II,MLS#: 20261054901MLS Logo

    Facts & features

    Interior

    Bedrooms & bathrooms
    • Bedrooms: 2
    • Bathrooms: 2
    • Full bathrooms: 2
    Primary bedroom
    • Level: Entry
    • Area: 180
    • Dimensions: 15 X 12
    Bedroom
    • Level: Entry
    • Area: 120
    • Dimensions: 12 X 10
    Primary bathroom
    • Level: Entry
    Other
    • Level: Entry
    Kitchen
    • Level: Entry
    • Area: 120
    • Dimensions: 12 X 10
    Laundry
    • Level: Entry
    • Area: 56
    • Dimensions: 8 X 7
    Living room
    • Level: Entry
    • Area: 240
    • Dimensions: 16 X 15
    Heating
    • Forced Air, Natural Gas
    Cooling
    • Ceiling Fans, Central Air
    Appliances
    • Included: Dishwasher, Disposal, Microwave
    • Laundry: Laundry Room
    Features
    • Basement: Full,Unfinished
    • Has fireplace: No
    Interior area
    • Total interior livable area: 1,249 sqft
    • Finished area above ground: 1,249

    Property

    Parking
    • Total spaces: 2
    • Parking features: Two Car Garage, Attached, Direct Access, Garage Door Opener
    • Attached garage spaces: 2
    Features
    • Levels: One
    • Stories: 1
    • Entry location: GroundLevel
    • Patio & porch: Covered, Deck, Porch
    • Pool features: None
    Details
    • Parcel number: 5325627043
    • Special conditions: Short Sale No,Standard

    Construction

    Type & style
    • Home type: Condo
    • Architectural style: Ranch
    • Property subtype: Condominium
    Materials
    • Stone, Vinyl Siding
    • Foundation: Basement, Poured
    • Roof: Asphalt
    Condition
    • New Construction
    • New construction: Yes
    • Year built: 2026

    Utilities & green energy

    • Sewer: Public Sewer
    • Water: Public

    Community & HOA

    HOA
    • Has HOA: Yes
    • Services included: Maintenance Grounds, Snow Removal
    • HOA fee: $175 monthly
    Location
    • Region: Fenton

    Financial & listing details

    • Price per square foot: $268/sqft
    • Tax assessed value: $12,500
    • Date on market: 7/16/2026
    • Listing agreement: Exclusive Right To Sell
    • Listing terms: Cash,Conventional

    Price history

    DateEventPrice
    8/25/2026Sold$335,000$268/sqft
    Source: Realcomp II #20261054901 Report a problem
    7/16/2026Pending sale$335,000$268/sqft
    Source: Realcomp II #20261054901 Report a problem
    7/16/2026Listed for sale$335,000$268/sqft
    Source: Realcomp II #20261054901 Report a problem

    Public tax history

    Tax history is unavailable.

    Neighborhood: 48430

    Nearby schools

    GreatSchools rating
    Get a cash offer in 3 minutes
    Find out how much your home could sell for in as little as 3 minutes with a no-obligation cash offer.
    Estimated market value
    $335,100
    Get a cash offer in 3 minutes
    Find out how much your home could sell for in as little as 3 minutes with a no-obligation cash offer.
    Estimated market value
    $335,100