Spectacular 5-bedroom, 4-bath, 3-level split on a private cul-de-sac overlooking a pond and wildlife. Awesome 4-car heated and insulated garage with workshop and plenty of room for a boat, toys and storage. Main level features one bedroom, wet bar, great room with fireplace and kitchen with custom cabinetry, double oven and stainless steel appliances. Primary suite with spa-like bathroom and private walkout to its own deck. Two decks, 3-season porch, 2 family rooms, 2 kitchens and 2 laundry areas. Walkout lower level, large room sizes, walk-in closets and great storage. Flexible layout is great for multigenerational living. Freshly painted! Across the road from Lake Gervais and close to walking/bike trails, parks, shopping and restaurants. Easy access to Hwy 36, I-35E and I-694.
Active with contingency
$650,000
854 Palm Ct, Saint Paul, MN 55109
5beds
3,400sqft
Single Family
Built in 1985
0.51 Acres Lot
$-- Zestimate®
$191/sqft
$-- HOA
What's special
- 18 days
- 2,055
- 227
Likely to sell faster than
Zillow last checked:
Listing updated:
Listed by:
Svetlana Kalinowski 651-706-6661,
Edina Realty, Inc.
Source: NorthstarMLS as distributed by MLS GRID,MLS#: 7147504
Facts & features
Interior
Bedrooms & bathrooms
- Bedrooms: 5
- Bathrooms: 4
- Full bathrooms: 2
- 3/4 bathrooms: 1
- 1/2 bathrooms: 1
Bedroom
- Level: Main
- Area: 110 Square Feet
- Dimensions: 11x10
Bedroom 2
- Level: Upper
- Area: 234 Square Feet
- Dimensions: 18x13
Bedroom 3
- Level: Upper
- Area: 143 Square Feet
- Dimensions: 13x11
Bedroom 4
- Level: Upper
- Area: 120 Square Feet
- Dimensions: 12x10
Bedroom 5
- Level: Lower
- Area: 400 Square Feet
- Dimensions: 25x16
Other
- Level: Main
- Area: 42 Square Feet
- Dimensions: 7x6
Dining room
- Level: Main
- Area: 182 Square Feet
- Dimensions: 14x13
Family room
- Level: Main
- Area: 187 Square Feet
- Dimensions: 17x11
Foyer
- Level: Lower
- Area: 63 Square Feet
- Dimensions: 9x7
Kitchen
- Level: Main
- Area: 165 Square Feet
- Dimensions: 15x11
Kitchen 2nd
- Level: Lower
- Area: 182 Square Feet
- Dimensions: 14x13
Laundry
- Level: Upper
- Area: 49 Square Feet
- Dimensions: 7x7
Living room
- Level: Main
- Area: 272 Square Feet
- Dimensions: 17x16
Other
- Level: Main
- Area: 144 Square Feet
- Dimensions: 12x12
Heating
- Baseboard, Forced Air, Fireplace(s)
Cooling
- Central Air
Appliances
- Included: Cooktop, Dishwasher, Disposal, Double Oven, Dryer, Electric Water Heater, Water Filtration System, Microwave, Range, Refrigerator, Stainless Steel Appliance(s), Wall Oven, Washer
- Laundry: Electric Dryer Hookup, Lower Level, Laundry Room, Sink, Upper Level, Washer Hookup
Features
- Basement: Daylight,Egress Window(s),Finished,Full,Owner Access,Storage Space,Sump Basket,Tile Shower,Walk-Out Access
- Number of fireplaces: 1
- Fireplace features: Living Room, Stone, Wood Burning
Interior area
- Total structure area: 3,496
- Total interior livable area: 3,400 sqft
- Finished area above ground: 2,325
- Finished area below ground: 1,075
Video & virtual tour
Property
Parking
- Total spaces: 4
- Parking features: Attached, Concrete, Electric, Garage, Garage Door Opener, Heated Garage, Insulated Garage, Tandem Garage
- Attached garage spaces: 4
- Has uncovered spaces: Yes
Accessibility
- Accessibility features: None
Features
- Levels: Three Level Split
- Patio & porch: Deck, Porch
- Fencing: None
- Has view: Yes
- View description: Panoramic
- Waterfront features: Pond
Lot
- Size: 0.51 Acres
- Dimensions: 38 x 281 x 230 x 99 x 129 x 23
- Features: Tree Coverage - Medium
Details
- Additional structures: Storage Shed
- Foundation area: 2020
- Parcel number: 092922220019
- Zoning description: Residential-Single Family
Construction
Type & style
- Home type: SingleFamily
- Property subtype: Single Family
Materials
- Block, Frame
- Roof: Age Over 8 Years,Asphalt
Condition
- New construction: No
- Year built: 1985
Utilities & green energy
- Electric: Circuit Breakers, 100 Amp Service
- Gas: Natural Gas
- Sewer: City Sewer/Connected
- Water: City Water/Connected
Community & HOA
Community
- Subdivision: Car-Don Estates
HOA
- Has HOA: No
Location
- Region: Saint Paul
Financial & listing details
- Price per square foot: $191/sqft
- Annual tax amount: $9,886
- Date on market: 9/23/2026
- Road surface type: Paved
Estimated market value
Not available
Estimated sales range
Not available
Not available
Price history
| Date | Event | Price |
|---|---|---|
| 9/30/2026 | Listed for sale | $650,000+41.7%$191/sqft |
Source:  NorthstarMLS as distributed by MLS GRID #7147504 Report a problem NorthstarMLS as distributed by MLS GRID #7147504 Report a problem | ||
| 10/18/2019 | Sold | $458,795+34.9%$135/sqft |
Source: NorthstarMLS as distributed by MLS GRID #5295504 Report a problem | ||
| 12/15/2017 | Sold | $340,000$100/sqft |
Source: NorthstarMLS as distributed by MLS GRID #4893371 Report a problem | ||
Public tax history
Tax history is unavailable.
Monthly payment
Est. payment
Payment breakdown
Explore the cost of this home by adjusting the details. Changes won't be saved.Climate risks
Neighborhood: Kohlman Lake
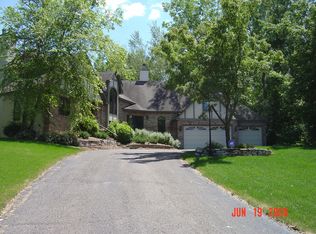

Similar homes
- $--4 bd2 ba2k sqft1684 Frost Ave, Saint Paul, MN 55109Auction
 Auction.com 2
 - $732,0004 bd4 ba3.3k sqft930 County Road C E, Maplewood, MN 55109For Sale

 MLS ID #7132005, Thinh K Huynh, USA Dream Home Realty Inc. NorthstarMLS as distributed by MLS GRID
 - $399,9004 bd3 ba1.9k sqft2883 Duluth St, Maplewood, MN 55109For Sale
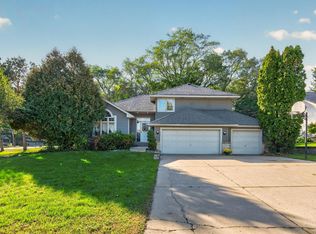 MLS ID #7140162, Joseph David Ulrich, eXp Realty. NorthstarMLS as distributed by MLS GRID
 - $595,0004 bd4 ba3.6k sqft2139 14th Ave E, North Saint Paul, MN 55109For Sale
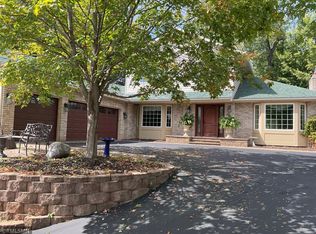 MLS ID #7138799, James McDonald, JMAC Realty Inc.. NorthstarMLS as distributed by MLS GRID
 - $649,0006 bd5 ba3.7k sqft1745 Duluth St N, Maplewood, MN 55109For SaleMLS ID #6820265, Hope E. Goddard, National Realty Guild. NorthstarMLS as distributed by MLS GRID
- $499,9904 bd4 ba3k sqft3012 Walter St, Saint Paul, MN 55109For SaleMLS ID #7083661, Kati Dean, Pursuit Real Estate Group. NorthstarMLS as distributed by MLS GRID
- $439,0006 bd4 ba3.5k sqft750 Viking Dr E, Maplewood, MN 55117For SaleMLS ID #7152537, Kelly Boe, RES Realty. NorthstarMLS as distributed by MLS GRID
- $450,0004 bd3 ba1.8k sqft2764 Southlawn Dr, Saint Paul, MN 55109For SaleMLS ID #7153161, Lee R Shelton, Home Avenue Flat Fee Realty. NorthstarMLS as distributed by MLS GRID
- $535,0004 bd4 ba4k sqft3017 Standridge Pl N, Maplewood, MN 55109For SaleMLS ID #7135300, Debra Dempsey, LPT Realty, LLC. NorthstarMLS as distributed by MLS GRID
- $440,0004 bd3 ba2.5k sqft2916 Frank St, Saint Paul, MN 55109For SaleMLS ID #7145853, Rup Koirala, Creative Results. NorthstarMLS as distributed by MLS GRID
- $684,9006 bd4 ba4.9k sqft597 Viking Dr E, Little Canada, MN 55117For SaleMLS ID #7089756, Anthony M Lorence, Jason Mitchell Group. NorthstarMLS as distributed by MLS GRID
- $550,0004 bd4 ba3.7k sqft2152 15th Ave E, North Saint Paul, MN 55109For SaleMLS ID #7141128, Jeffrey Simek, Edina Realty, Inc.. NorthstarMLS as distributed by MLS GRID
- $624,9005 bd4 ba3.5k sqft319 Bellwood Ave E, Maplewood, MN 55117For SaleMLS ID #7063830, Desrochers Realty Group, eXp Realty. NorthstarMLS as distributed by MLS GRID
- $775,0003 bd4 ba4.5k sqft2940 Labore Rd, Little Canada, MN 55109For SaleMLS ID #7079006, Cheryl L Schopf, RE/MAX Results. NorthstarMLS as distributed by MLS GRID
- $387,5004 bd2 ba2.2k sqft1938 Edgerton St, Saint Paul, MN 55117For SaleMLS ID #7155763, Kerby & Cristina Real Estate Experts, RE/MAX Results. NorthstarMLS as distributed by MLS GRID
- $529,0004 bd2 ba3.1k sqft783 Berwood Ave W, Vadnais Heights, MN 55127For SaleMLS ID #7154323, Jim Seabold, Coldwell Banker Realty. NorthstarMLS as distributed by MLS GRID
- $450,0005 bd4 ba2.8k sqft2347 Western Ave N, Roseville, MN 55113For SaleMLS ID #7156581, Kirk Duckwall, BRIX Real Estate. NorthstarMLS as distributed by MLS GRID
- $329,9004 bd2 ba1.9k sqft1885 Manton St N, Maplewood, MN 55109For SaleMLS ID #7148686, Michele E. Johnson, Summerlyn Realty. NorthstarMLS as distributed by MLS GRID
- $495,0003 bd4 ba3.3k sqft2145 14th Ave E, North Saint Paul, MN 55109For SaleMLS ID #7136535, James McDonald, JMAC Realty Inc.. NorthstarMLS as distributed by MLS GRID
