Skip main navigation
Off market
  • $12,340,200

    854 Park Ln, Santa Barbara, CA 93108

    7beds
    6,276sqft
    SingleFamily
    Built in 1932
    3.34 Acres Lot
    $12,340,200 Zestimate®
    $1,966/sqft
    $43,420 Estimated rent

    Home value

    $12,340,200

    $10.24M - $14.93M

    $43,420/mo

    Zestimate® history
    Loading
    Loading...

    Owner options

    List your home for rent

    $43,420/mo

    Rent Zestimate®

    Find your next renter with Zillow Rental Manager. Plus, with online applications, you can quickly screen prospective tenants – for free.

    Learn more

    $43,420/mo

    Rent Zestimate®

    Refinance and save

    $76,673/mo

    Est. payment

    Refinancing to a lower rate could help reduce your monthly payments and save thousands over the life of the loan.

    See today's rates

    $76,673/mo

    Est. payment

    Explore your selling options

    Work with a Zillow partner agent

    Leverage their expertise and Zillow's premium Showcase listings to get your home seen by more buyers.

    Get started

    List with your own agent

    Get your home in front of millions of buyers by listing it on Zillow.

    Learn how to do it

    Sell it yourself

    Take full control of how buyers see your home on Zillow by listing For Sale by Owner (FSBO).

    List your home

    What's special

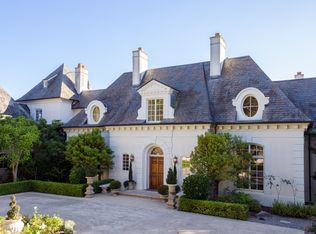
    With a prestigious Park Lane address, nestled amidst approximately 3.5 magical acres lies what is arguably the most authentic English manor in all of Montecito. Built in 1932 and designed by Chester Carjola, the historic estate boasts captivating ocean and mountain views, mature oaks, magnolias, hydrangeas and a formal rose garden, creating an enchanting, rural feel. A gated drive leads to a large motor court and the manor’s stunning façade, with authentic half-timbering and a gorgeous pitched roof with lichen covered Gladding McBean tile.Upon entry to the foyer, one feels immediately transported to a more distinguished era, as features such as original leaded glass windows and oak floors reveal the home’s elegant history. A sunken living room showcases Pacific Ocean views while offering a warm, formal space with handsome wood beams, a limestone fireplace and terrace access. A paneled library to the left of the main living space features a beautiful marble fireplace and a hidden speakeasy bar with original zinc countertop. A guest suite is tucked beyond the library, with a full bath and French doors opening to a garden terrace.A grand, formal dining room offers a spectacular space for gracious entertaining, with seating for at least 16 guests, gorgeous built-in corner china cabinets and a stunning chandelier. An adjoining butler’s pantry boasts original mahogany countertops. Adjacent to the dining room, a chef’s kitchen awaits with abundant space, granite countertops, a butcher block clad center island, side-by-side Sub-Zero refrigerator and freezer and a six-burner Viking range. Beyond the kitchen, double doors open to a light-filled den or office with a powder room and patio.A beautiful oak staircase arrives at the second level of the home, holding plentiful space for a growing family or guests. The romantic master suite features dazzling ocean views, tray ceilings and a marble fireplace, while the bath includes a steam shower, Jacuzzi tub, his and hers closets and a spacious dressing room. Four additional bedrooms continue down the hall, including a guest suite, two delightful bedrooms that share a bath and sleeping porch, and a rear bedroom suite, perfect for an au pair or staff. A back staircase connects this wing with the downstairs laundry room and kitchen.A second floor door reveals hidden stairs to the seventh bedroom of the house, which includes a full bath, large closet and sitting room. Meanwhile, a basement runs the entire length of the main level foyer, providing endless storage space. An attached garage includes parking for four cars and a gardener’s bathroom.Outside, the estate’s grounds are reminiscent of an English country garden, with sprawling lawns, a sparkling pool and spa, secret dahlia and rose gardens, tall hedged bougainvillea, hydrangeas, magnolia and mature oaks. A delightful pool house features a covered outdoor dining space and full kitchen, bath and a one-bedroom guest suite downstairs, while a much larger upstairs one-bedroom guest suite makes room for additional guests. A charming stone bridge over a winding creek bed reveals an area perfect for a tennis court and pavilion or horse stable, completing the magical outdoor space.With a total combined estate of 9 bedrooms and 12 bathrooms across approximately 3.5 acres, this enchanting estate combines sought-after historic details, coveted privacy, scenic views and lush landscaping with plentiful space to expand in one of Montecito’s most prestigious addresses.

    This property is off market, which means it's not currently listed for sale or rent on Zillow. This may be different from what's available on other websites or public sources.

    Facts & features

    Interior

    Bedrooms & bathrooms
    • Bedrooms: 7
    • Bathrooms: 8
    • Full bathrooms: 6
    • 1/2 bathrooms: 2
    Heating
    • Forced air, Gas
    Cooling
    • Central
    Appliances
    • Included: Dishwasher, Dryer, Freezer, Garbage disposal, Microwave, Range / Oven, Refrigerator, Trash compactor, Washer
    Features
    • Flooring: Hardwood
    • Basement: Unfinished
    • Has fireplace: Yes
    Interior area
    • Total interior livable area: 6,276 sqft

    Property

    Parking
    • Total spaces: 4
    • Parking features: Garage - Attached, Off-street
    Features
    • Exterior features: Wood, Brick
    • Has spa: Yes
    • Has view: Yes
    • View description: Water, Mountain
    • Has water view: Yes
    • Water view: Water
    Lot
    • Size: 3.34 Acres
    Details
    • Parcel number: 007060066

    Construction

    Type & style
    • Home type: SingleFamily
    Materials
    • Roof: Tile
    Condition
    • Year built: 1932

    Community & HOA

    Location
    • Region: Santa Barbara

    Financial & listing details

    • Price per square foot: $1,966/sqft
    • Tax assessed value: $7,089,929
    • Annual tax amount: $75,091

    Price history

    DateEventPrice
    7/23/2020Sold$6,550,000-6.4%$1,044/sqft
    Source: SBMLS #20-34 Report a problem
    6/13/2020Pending sale$6,995,000$1,115/sqft
    Source: Village Properties #20-34 Report a problem
    1/6/2020Listed for sale$6,995,000-3.5%$1,115/sqft
    Source: Village Properties #20-34 Report a problem
    6/1/2019Listing removed$7,250,000$1,155/sqft
    Source: Compass #18350154 Report a problem
    1/28/2019Price change$7,250,000-8.8%$1,155/sqft
    Source: Compass #18350154 Report a problem
    6/26/2018Listed for sale$7,950,000$1,267/sqft
    Source: Compass #18350154 Report a problem
    6/14/2018Pending sale$7,950,000$1,267/sqft
    Source: Compass #18350154 Report a problem
    6/1/2018Listed for sale$7,950,000+7.8%$1,267/sqft
    Source: Compass #18350154 Report a problem
    5/23/2014Sold$7,375,000-7.8%$1,175/sqft
    Source: SBMLS #12-3085 Report a problem
    11/15/2013Price change$7,995,000-5.4%$1,274/sqft
    Source: Village Properties #12-3085 Report a problem
    7/16/2013Price change$8,450,000-5.1%$1,346/sqft
    Source: Village Properties #12-3085 Report a problem
    2/26/2013Price change$8,900,000-6.3%$1,418/sqft
    Source: Village Properties #12-3085 Report a problem
    9/29/2012Listed for sale$9,500,000$1,514/sqft
    Source: Village Properties #12-3085 Report a problem

    Public tax history

    YearProperty taxesTax assessment
    2025$75,091 +1.8%$7,089,929 +2%
    2024$73,732 +1.9%$6,950,912 +2%
    2023$72,383 +1.5%$6,814,620 +2%
    2022$71,335 +2.1%$6,681,000 +2%
    2021$69,860 -20%$6,550,000 -20.6%
    2020$87,344 +2.7%$8,244,184 +2%
    2019$85,034 +2%$8,082,534 +2%
    2018$83,398 +1.8%$7,924,054 +2%
    2017$81,909 +2.8%$7,768,681 +1.7%
    2016$79,650 +3.3%$7,637,067 +1.5%
    2015$77,110 $7,522,352 +2%
    2014$77,110 $7,375,000 -16.4%
    2012-- $8,821,105 +2%
    2011-- $8,648,143 +0.8%
    2010-- $8,583,510 -0.2%
    2009-- $8,603,903 +2%
    2008-- $8,435,200 +2%
    2007-- $8,269,805 +2%
    2006-- $8,107,653 +2%
    2005-- $7,948,681 +3.9%
    2003-- $7,650,000 +2%
    2002-- $7,500,000 +76.8%
    2001-- $4,242,561 +2%
    2000-- $4,159,374
    Find assessor info on the county website

    Neighborhood: 93108

    Nearby schools

    GreatSchools rating
    Schools provided by the listing agent
    • Elementary: Montecito Union School
    • Middle: Santa Barbara Junior High School
    • High: Santa Barbara High School
    • District: Montecito Union School District

    Source: The MLS. This data may not be complete. We recommend contacting the local school district to confirm school assignments for this home.

    Sell for more on Zillow
    Get a Zillow Showcase℠ listing at no additional cost and you could sell for .
    $12,340,200
    2% more
    +$246K
    With Zillow Showcase(estimated)
    $12.6M