Your "Painesville on the Lake" newer dream home situated on a double lot w/nice updates/immediate occupancy available awaits you...Easy to show! Magnificent 2005 built 3 bedroom, 2.5 bath modern colonial that is light filled w/vaulted 2 story ceilings, fresh paint, upgraded bamboo hardwood flooring, 1st floor laundry, loft overlooking lower level & more. Low maintenance vinyl exterior w/attached garage for convenience perched on a double lot for summer entertaining, newer large storage shed, paver patio while being situated on a quiet street. Enter to dramatic soaring ceilings, loaded w/windows including a bay window in Living rm & 1st floor refinished w/durable & beautiful hardwood flooring (call carpet removed on 1st floor)…A delight to show. White kitchen upgraded w/stainless appliances, brushed nickel hardware, modern subway tile backsplash w/premium ceramic tile flooring...includes breakfast bar & large dining room for holiday gatherings. Family room is outstanding w/tons of windows for natural light. 1st flr laundry w/ceramic flooring, laundry tub & closet. Owner's suite is sure to impress w/new carpet, walk in closet, private bath to pamper yourself & double doors to lookdown loft. It has all been done for you, move right in & enjoy! Seller is offering a $2500 credit for a new refrigerator
Closed
$250,000
854 Pontiac Ave, Painesville, OH 44077
3beds
1,819sqft
Single Family Residence
Built in 2005
10,001 Square Feet Lot
$285,800 Zestimate®
$137/sqft
$2,037 Estimated rent
Home value
$285,800
$272,000 - $300,000
$2,037/mo
Zestimate® history
Owner options
List your home for rent
$2,037/mo
Rent Zestimate®
Find your next renter with Zillow Rental Manager. Plus, with online applications, you can quickly screen prospective tenants – for free.
$2,037/mo
Rent Zestimate®
Refinance and save
$1,781/mo
Est. payment
Refinancing to a lower rate could help reduce your monthly payments and save thousands over the life of the loan.
$1,781/mo
Est. payment
Explore your selling options
Work with a Zillow partner agent
Leverage their expertise and Zillow's premium Showcase listings to get your home seen by more buyers.
Get startedList with your own agent
Get your home in front of millions of buyers by listing it on Zillow.
Learn how to do itSell it yourself
Take full control of how buyers see your home on Zillow by listing For Sale by Owner (FSBO).
List your homeWhat's special
Modern colonialModern subway tile backsplashFresh paintPrivate bathLight filledUpgraded bamboo hardwood flooringBeautiful hardwood flooring
Zillow last checked:
Listing updated:
Listed by:
Christopher A Frederick thefrederickteam@gmail.com(216)210-7653,
Coldwell Banker Schmidt Realty,
Patricia A Frederick 440-537-4685,
Coldwell Banker Schmidt Realty
Bought with:
Johnie A Sams, 2022006741
CENTURY 21 Asa Cox Homes
Source: MLS Now,MLS#: 4488376 Originating MLS: Lorain County Association Of REALTORS
Originating MLS: Lorain County Association Of REALTORSFacts & features
Interior
Bedrooms & bathrooms
- Bedrooms: 3
- Bathrooms: 3
- Full bathrooms: 2
- 1/2 bathrooms: 1
- Main level bathrooms: 1
Heating
- Forced Air, Gas
Cooling
- Central Air
Appliances
- Included: Dishwasher, Microwave, Range, Refrigerator
Features
- Basement: Crawl Space
- Has fireplace: No
Interior area
- Total structure area: 1,819
- Total interior livable area: 1,819 sqft
- Finished area above ground: 1,819
Property
Parking
- Total spaces: 2
- Parking features: Attached, Garage, Paved
- Attached garage spaces: 2
Features
- Levels: Two
- Stories: 2
- Patio & porch: Patio
Lot
- Size: 10,001 Square Feet
- Dimensions: 100 x 105
Details
- Additional structures: Shed(s)
- Parcel number: 11B041G080960
Construction
Type & style
- Home type: SingleFamily
- Architectural style: Colonial
- Property subtype: Single Family Residence
Materials
- Vinyl Siding
- Roof: Asphalt,Fiberglass
Condition
- Year built: 2005
Utilities & green energy
- Sewer: Public Sewer
- Water: Public
Community & HOA
Community
- Subdivision: Painesville On The Lake
HOA
- Has HOA: No
Location
- Region: Painesville
Financial & listing details
- Price per square foot: $137/sqft
- Tax assessed value: $241,640
- Annual tax amount: $3,162
- Date on market: 12/20/2023
- Cumulative days on market: 115 days
Price history
| Date | Event | Price |
|---|---|---|
| 1/4/2024 | Sold | $250,000-3.8%$137/sqft |
Source:  MLS Now #4488376 Report a problem MLS Now #4488376 Report a problem | ||
| 12/1/2023 | Contingent | $259,900$143/sqft |
Source: MLS Now #4488376 Report a problem | ||
| 11/13/2023 | Price change | $259,900-5.5%$143/sqft |
Source: MLS Now #4488376 Report a problem | ||
| 10/13/2023 | Price change | $274,900-0.9%$151/sqft |
Source: MLS Now #4488376 Report a problem | ||
| 9/23/2023 | Price change | $277,500-0.9%$153/sqft |
Source: MLS Now #4488376 Report a problem | ||
| 9/11/2023 | Listed for sale | $279,900+51.9%$154/sqft |
Source: MLS Now #4488376 Report a problem | ||
| 7/6/2023 | Sold | $184,300+31.7%$101/sqft |
Source: Public Record Report a problem | ||
| 7/8/2013 | Sold | $139,900$77/sqft |
Source: Public Record Report a problem | ||
| 5/18/2013 | Price change | $139,900-3.5%$77/sqft |
Source: Howard Hanna - Mentor #3403642 Report a problem | ||
| 4/30/2013 | Listed for sale | $144,900+44.9%$80/sqft |
Source: Howard Hanna #3403642 Report a problem | ||
| 4/8/2011 | Sold | $100,000+2.1%$55/sqft |
Source: Public Record Report a problem | ||
| 2/18/2011 | Price change | $97,900-31.8%$54/sqft |
Source: Russell Real Estate Services #3203495 Report a problem | ||
| 2/10/2011 | Listed for sale | -- |
Source: foreclosure.com Report a problem | ||
| 11/2/2005 | Sold | $143,500$79/sqft |
Source: Public Record Report a problem | ||
Public tax history
| Year | Property taxes | Tax assessment |
|---|---|---|
| 2025 | $2,120 -35% | $84,570 |
| 2024 | $3,260 -2.5% | $84,570 +34.2% |
| 2023 | $3,344 +0% | $63,000 |
| 2022 | $3,343 +16.6% | $63,000 |
| 2021 | $2,866 +1.7% | $63,000 +15% |
| 2020 | $2,819 +12.1% | $54,790 |
| 2019 | $2,515 -1.7% | $54,790 -0.1% |
| 2018 | $2,559 | $54,850 |
| 2017 | $2,559 +13.8% | $54,850 |
| 2016 | $2,249 +5.2% | $54,850 |
| 2015 | $2,138 -33% | $54,850 |
| 2014 | $3,191 +2.3% | $54,850 |
| 2013 | $3,118 +5.4% | $54,850 |
| 2012 | $2,958 +15.9% | $54,850 +11.3% |
| 2011 | $2,552 +0.2% | $49,290 |
| 2010 | $2,546 +6.8% | $49,290 +0% |
| 2009 | $2,384 -5.9% | $49,284 -12% |
| 2008 | $2,533 -0.6% | $56,008 |
| 2007 | $2,548 -49.6% | $56,008 |
| 2006 | $5,054 +2272.5% | $56,008 +2291.5% |
| 2005 | $213 | $2,342 |
Find assessor info on the county website
Neighborhood: 44077
Nearby homes
- $152,1003 bd1 ba1.2k sqft851 Pontiac Ave, Painesville, OH 44077Off Market
- $11,870-- bd-- ba-- sqft851 Pontiac Ave, Painesville, OH 44077Off Market
- $189,2003 bd1 ba1.3k sqft858 Pontiac Ave, Painesville, OH 44077Off Market
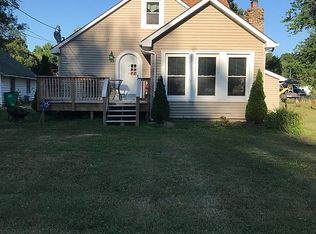
- $194,0003 bd2 ba1.7k sqft101 Oakwood Blvd, Painesville, OH 44077Off Market
- $15,820-- bd-- ba-- sqft101 Oakwood Blvd, Painesville, OH 44077Off Market
- $11,870-- bd-- ba-- sqft101 Oakwood Blvd, Painesville, OH 44077Off Market
- $3,960-- bd-- ba-- sqft1 Pontiac Ave, Painesville, OH 44077Off Market
- $16,020-- bd-- ba-- sqftPontiac Ave, Painesville, OH 44077Off Market
Nearby schools
GreatSchools rating
- 7/10Hale Road Elementary SchoolGrades: K-5Distance: 2.3 mi
- 6/10Riverside Jr/Sr High SchoolGrades: 8-12Distance: 3.3 mi
- 6/10Henry F Lamuth Middle SchoolGrades: 5-7Distance: 5.1 mi
Schools provided by the listing agent
- District: Riverside LSD Lake- 4306
Source: MLS Now. This data may not be complete. We recommend contacting the local school district to confirm school assignments for this home.
Get a cash offer in 3 minutes
Find out how much your home could sell for in as little as 3 minutes with a no-obligation cash offer.
Estimated market value
$285,800
Get a cash offer in 3 minutes
Find out how much your home could sell for in as little as 3 minutes with a no-obligation cash offer.
Estimated market value
$285,800
- Ohio
- Lake County
- Painesville
- 44077
- 854 Pontiac Ave
Nearby cities
Nearby zip codes
Other Painesville Topics
