Welcome to 854 Prince George Parish Drive, an updated 4,394 sq ft luxury home in Berkeley Park in the heart of Farragut, where classic architecture meets today's most-wanted finishes. Tucked behind beautifully manicured landscaping, the striking painted brick exterior and bold dark accents create standout curb appeal and a timeless first impression.
Step inside to a dramatic, light-filled two-story foyer featuring a sweeping staircase, wrought-iron details, and richly toned hardwood floors that set the tone for the quality throughout. Entertain with ease, from the elegant formal spaces to the heart of the home: a chef-worthy kitchen with an oversized quartz island, statement lighting, and a layout designed for gathering. Warm cabinetry, sleek hardware, and updated surfaces pair beautifully with the open flow into the adjoining living areas, perfect for hosting, holidays, and everyday life.
The main-level primary suite is a true retreat, featuring sophisticated style and a spa-inspired bath that feels straight out of a magazine, complete with a freestanding tub, gorgeous tilework, and a stunning double vanity. Additional bedrooms offer comfort and privacy, while flexible bonus spaces provide endless options for a media room, playroom, home gym, or guest suite.
During the extensive 2023-2024 renovation, the home received all new HVAC systems and air handlers (4-ton downstairs and 3-ton upstairs), providing peace of mind for years to come.
Outside, enjoy relaxed outdoor living on the brick-paver patio beneath the pergola, surrounded by established landscaping, an inviting setting for dining al fresco, morning coffee, or winding down in the evenings.
As an added bonus, the wall-mounted Samsung TVs and sound bars in the primary bedroom and the dark gray office will convey (less than two years old). All other mounted televisions will not convey.
Closed
$1,249,000
854 Prince George Parish Dr, Knoxville, TN 37934
4beds
4,394sqft
Single Family Residence, Residential
Built in 2004
0.4 Acres Lot
$1,254,300 Zestimate®
$284/sqft
$4,402 Estimated rent
Home value
$1,254,300
$1.19M - $1.32M
$4,402/mo
Zestimate® history
Owner options
List your home for rent
$4,402/mo
Rent Zestimate®
Find your next renter with Zillow Rental Manager. Plus, with online applications, you can quickly screen prospective tenants – for free.
$4,402/mo
Rent Zestimate®
Refinance and save
$5,851/mo
Est. payment
Refinancing to a lower rate could help reduce your monthly payments and save thousands over the life of the loan.
$5,851/mo
Est. payment
Explore your selling options
Work with a Zillow partner agent
Leverage their expertise and Zillow's premium Showcase listings to get your home seen by more buyers.
Get startedList with your own agent
Get your home in front of millions of buyers by listing it on Zillow.
Learn how to do itSell it yourself
Take full control of how buyers see your home on Zillow by listing For Sale by Owner (FSBO).
List your homeWhat's special
Zillow last checked:
Listing updated:
Listed by:
Nic Nicaud 865-694-5904,
Keller Williams Realty
Bought with:
Non Member Non Member
Non-Member Office
Source: RealTracs MLS as distributed by MLS GRID,MLS#: 3190073
Facts & features
Interior
Bedrooms & bathrooms
- Bedrooms: 4
- Bathrooms: 5
- Full bathrooms: 3
- 1/2 bathrooms: 2
Heating
- Central, Electric, Natural Gas
Cooling
- Central Air
Appliances
- Included: Dishwasher, Disposal, Microwave, Range, Oven
- Laundry: Washer Hookup, Electric Dryer Hookup
Features
- Central Vacuum, Walk-In Closet(s), Wet Bar, Pantry
- Flooring: Carpet, Wood, Tile
- Basement: Crawl Space
- Number of fireplaces: 1
Interior area
- Total structure area: 4,394
- Total interior livable area: 4,394 sqft
- Finished area above ground: 4,394
Property
Parking
- Total spaces: 3
- Parking features: Garage Door Opener, Garage Faces Rear
- Attached garage spaces: 3
Features
- Levels: Two
- Stories: 2
- Patio & porch: Patio, Porch, Covered
- Pool features: Association
Lot
- Size: 0.4 Acres
- Dimensions: 95.55 x 170.34 x IRR
- Features: Private
- Topography: Private
Details
- Parcel number: 142AC018
- Special conditions: Standard
Construction
Type & style
- Home type: SingleFamily
- Architectural style: Traditional
- Property subtype: Single Family Residence, Residential
Materials
- Frame, Other, Brick
Condition
- New construction: No
- Year built: 2004
Utilities & green energy
- Sewer: Public Sewer
- Water: Public
- Utilities for property: Electricity Available, Natural Gas Available, Water Available
Green energy
- Energy efficient items: Windows
Community & HOA
Community
- Security: Smoke Detector(s)
- Subdivision: Berkeley Park Unit 2
HOA
- Has HOA: Yes
- Amenities included: Pool, Sidewalks
- Services included: Maintenance Grounds
- HOA fee: $165 monthly
Location
- Region: Knoxville
Financial & listing details
- Price per square foot: $284/sqft
- Tax assessed value: $854,800
- Annual tax amount: $3,321
- Date on market: 2/21/2026
- Electric utility on property: Yes
Price history
| Date | Event | Price |
|---|---|---|
| 5/4/2026 | Sold | $1,249,000$284/sqft |
Source:  RealTracs MLS as distributed by MLS GRID #3190073 Report a problem RealTracs MLS as distributed by MLS GRID #3190073 Report a problem | ||
| 4/6/2026 | Pending sale | $1,249,000$284/sqft |
Source:  East Tennessee Realtors #1329510 Report a problem East Tennessee Realtors #1329510 Report a problem | ||
| 3/20/2026 | Price change | $1,249,000-2%$284/sqft |
Source: East Tennessee Realtors #1329510 Report a problem | ||
| 2/21/2026 | Listed for sale | $1,275,000+45.7%$290/sqft |
Source: East Tennessee Realtors #1329510 Report a problem | ||
| 4/14/2023 | Sold | $874,900-2.8%$199/sqft |
Source: RealTracs MLS as distributed by MLS GRID #2837942 Report a problem | ||
| 1/30/2023 | Pending sale | $899,900$205/sqft |
Source: East Tennessee Realtors #1206658 Report a problem | ||
| 1/30/2023 | Listed for sale | $899,900$205/sqft |
Source: East Tennessee Realtors #1206658 Report a problem | ||
| 12/2/2022 | Pending sale | $899,900$205/sqft |
Source: East Tennessee Realtors #1206658 Report a problem | ||
| 10/3/2022 | Listed for sale | $899,900+56.5%$205/sqft |
Source: East Tennessee Realtors #1206658 Report a problem | ||
| 6/30/2017 | Listing removed | $575,000$131/sqft |
Source: Crye-Leike #969065 Report a problem | ||
| 6/8/2017 | Listed for sale | $575,000+8.5%$131/sqft |
Source: Crye-Leike #969065 Report a problem | ||
| 11/29/2012 | Sold | $530,000-18.4%$121/sqft |
Source: Public Record Report a problem | ||
| 2/29/2012 | Listing removed | $649,900$148/sqft |
Source: Realty Executives Associates #772253 Report a problem | ||
| 8/10/2011 | Price change | $649,900-7.1%$148/sqft |
Source: Realty Executives Associates #748572 Report a problem | ||
| 3/22/2011 | Price change | $699,900-4.1%$159/sqft |
Source: Realty Executives Associates #748572 Report a problem | ||
| 8/28/2010 | Listed for sale | $729,900-2.6%$166/sqft |
Source: Realty Executives Associates #728992 Report a problem | ||
| 7/12/2006 | Sold | $749,000+872.7%$170/sqft |
Source: Public Record Report a problem | ||
| 2/24/2004 | Sold | $77,000$18/sqft |
Source: Public Record Report a problem | ||
Public tax history
| Year | Property taxes | Tax assessment |
|---|---|---|
| 2025 | $3,321 | $213,700 |
| 2024 | $3,321 | $213,700 |
| 2023 | $3,321 | $213,700 |
| 2022 | $3,321 +16.5% | $213,700 +58.9% |
| 2021 | $2,851 | $134,500 -75% |
| 2020 | $2,851 | $538,000 |
| 2019 | $2,851 | $538,000 -4.1% |
| 2018 | $2,851 | $560,900 +317% |
| 2017 | $2,851 -12.9% | $134,500 |
| 2016 | $3,275 | -- |
| 2015 | $3,275 | -- |
| 2014 | $3,275 0% | -- |
| 2013 | $3,275 -1% | -- |
| 2012 | $3,309 | -- |
| 2011 | $3,309 | $140,225 |
| 2010 | $3,309 | $140,225 |
| 2009 | $3,309 -9.4% | $140,225 +3.3% |
| 2008 | $3,652 +0% | $135,775 |
| 2007 | $3,652 -51.1% | $135,775 |
| 2006 | $7,468 | $135,775 |
| 2005 | $7,468 | $135,775 |
Find assessor info on the county website
Neighborhood: 37934
Nearby homes
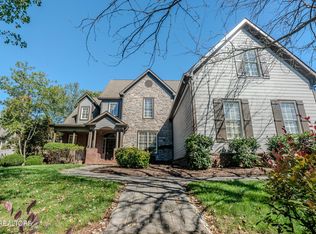
- $1,139,0005 bd5 ba4.7k sqft848 Prince George Parish Dr, Knoxville, TN 37934Sold
- $1,595,9004 bd6 ba5.3k sqft900 Belle Grove Rd, Knoxville, TN 37934Off Market
- $928,6004 bd2 ba3.5k sqft906 Belle Grove Rd, Knoxville, TN 37934Off Market
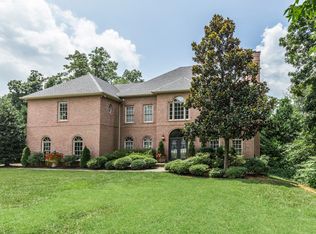
- $1,062,0005 bd5 ba5.2k sqft863 Oconnell Dr, Knoxville, TN 37934Off Market
- $980,0004 bd5 ba3.4k sqft842 Prince George Parish Dr, Knoxville, TN 37934Pending
- $747,6004 bd2 ba3.1k sqft857 Oconnell Dr, Knoxville, TN 37934Off Market
- $857,2004 bd3 ba3.5k sqft855 Prince George Parish Dr, Knoxville, TN 37934Off Market
- $1,453,4004 bd4 ba3.7k sqft849 Prince George Parish Dr, Knoxville, TN 37934Off Market
Nearby schools
GreatSchools rating
- NAFarragut Primary SchoolGrades: PK-2Distance: 1.5 mi
- 9/10Farragut Middle SchoolGrades: 6-8Distance: 2.4 mi
- 9/10Farragut High SchoolGrades: 9-12Distance: 2.2 mi
Schools provided by the listing agent
- Elementary: Farragut Intermediate
- Middle: Farragut Middle School
- High: Farragut High School
Source: RealTracs MLS as distributed by MLS GRID. This data may not be complete. We recommend contacting the local school district to confirm school assignments for this home.
Get a cash offer in 3 minutes
Find out how much your home could sell for in as little as 3 minutes with a no-obligation cash offer.
Estimated market value
$1,254,300
Get a cash offer in 3 minutes
Find out how much your home could sell for in as little as 3 minutes with a no-obligation cash offer.
Estimated market value
$1,254,300
- Tennessee
- Knox County
- Farragut
- 37934
- 854 Prince George Parish Dr
Nearby cities
Nearby zip codes
Other Farragut Topics
