This beautiful property radiates style as soon as you step inside, the blend of earthy tones and modern design creates a welcoming ambiance that just feels like home.This condo takes spaciousness to a new level! Almost 1500 sq feet with 3 bedrooms, 2 baths, great-room & basement living. The open floor plan gives you space to design your life exactly how you envision it. Whether you need a home office, a cozy reading nook, or a playroom for it all! The basement offers windows in the bedrooms, and adds so much more! Transform it into a home gym, a media room, or an entertainment hub. It's your blank canvas awaits. Plus, just steps from your front door to enjoy the sparkling community pool!
Sold for $290,500
$290,500
854 S SAN MARCOS Drive #A10, Apache Junction, AZ 85120
3beds
2baths
1,489sqft
Townhouse
Built in 2016
1,073 Square Feet Lot
$270,000 Zestimate®
$195/sqft
$2,036 Estimated rent
Home value
$270,000
$257,000 - $284,000
$2,036/mo
Zestimate® history
Owner options
List your home for rent
$2,036/mo
Rent Zestimate®
Find your next renter with Zillow Rental Manager. Plus, with online applications, you can quickly screen prospective tenants – for free.
$2,036/mo
Rent Zestimate®
Refinance and save
$1,849/mo
Est. payment
Refinancing to a lower rate could help reduce your monthly payments and save thousands over the life of the loan.
$1,849/mo
Est. payment
Explore your selling options
Work with a Zillow partner agent
Leverage their expertise and Zillow's premium Showcase listings to get your home seen by more buyers.
Get startedList with your own agent
Get your home in front of millions of buyers by listing it on Zillow.
Learn how to do itSell it yourself
Take full control of how buyers see your home on Zillow by listing For Sale by Owner (FSBO).
List your homeWhat's special
Home officeCozy reading nookEarthy tonesHome gymModern designOpen floor plan
Zillow last checked:
Listing updated:
Listed by:
Sarinah G Brooks 602-509-5102,
Realty ONE Group
Bought with:
Gregory Hadley, SA568608000
Realty ONE Group
Source: ARMLS,MLS#: 6652857
Facts & features
Interior
Bedrooms & bathrooms
- Bedrooms: 3
- Bathrooms: 2
Primary bedroom
- Level: Main
- Area: 148.87
- Dimensions: 13.40 x 11.11
Bedroom
- Level: Main
- Area: 148.87
- Dimensions: 13.40 x 11.11
Bedroom 2
- Level: Lower
- Area: 92
- Dimensions: 9.10 x 10.11
Bedroom 3
- Level: Lower
- Area: 108.29
- Dimensions: 11.90 x 9.10
Family room
- Level: Main
- Area: 195.84
- Dimensions: 15.30 x 12.80
Kitchen
- Level: Main
- Area: 164.16
- Dimensions: 17.10 x 9.60
Living room
- Level: Lower
- Area: 304
- Dimensions: 15.20 x 20.00
Heating
- Electric
Cooling
- Central Air, Ceiling Fan(s), Programmable Thmstat
Features
- High Speed Internet, Upstairs, Eat-in Kitchen, Breakfast Bar, 9+ Flat Ceilings, Kitchen Island, Pantry, 3/4 Bath Master Bdrm
- Flooring: Carpet, Vinyl, Tile
- Windows: Low Emissivity Windows, Double Pane Windows, Vinyl Frame
- Basement: Finished,Full
- Common walls with other units/homes: 1 Common Wall,End Unit
Interior area
- Total structure area: 1,489
- Total interior livable area: 1,489 sqft
Property
Parking
- Total spaces: 2
- Parking features: Assigned, Community Structure
- Carport spaces: 1
- Uncovered spaces: 1
Features
- Stories: 1
- Spa features: None
- Fencing: None
Lot
- Size: 1,073 Square Feet
- Features: Sprinklers In Front, Corner Lot, Desert Front, Gravel/Stone Front
Details
- Parcel number: 10208092
Construction
Type & style
- Home type: Townhouse
- Architectural style: Ranch
- Property subtype: Townhouse
- Attached to another structure: Yes
Materials
- Stucco, Wood Frame, Blown Cellulose, Painted
- Roof: Tile
Condition
- Year built: 2016
Utilities & green energy
- Electric: 220 Volts in Kitchen
- Sewer: Public Sewer
- Water: City Water
Community & HOA
Community
- Features: Biking/Walking Path
- Subdivision: THE HAYSTACKS
HOA
- Has HOA: Yes
- Services included: Maintenance Grounds, Street Maint, Trash, Maintenance Exterior
- HOA fee: $142 monthly
- HOA name: Superstition Commons
- HOA phone: 480-759-4945
Location
- Region: Apache Junction
Financial & listing details
- Price per square foot: $195/sqft
- Annual tax amount: $1,210
- Date on market: 10/8/2025
- Cumulative days on market: 49 days
- Listing terms: Cash,Conventional,VA Loan
- Ownership: Condominium
- Electric utility on property: Yes
Price history
| Date | Event | Price |
|---|---|---|
| 3/7/2024 | Sold | $290,500+1.9%$195/sqft |
Source:  ARMLS #6652857 Report a problem ARMLS #6652857 Report a problem | ||
| 1/19/2024 | Listed for sale | $285,000+54.9%$191/sqft |
Source: ARMLS #6652857 Report a problem | ||
| 7/21/2020 | Sold | $184,000+2.2%$124/sqft |
Source: ARMLS #6089912 Report a problem | ||
| 6/12/2020 | Listed for sale | $180,000$121/sqft |
Source: Cactus Mountain Properties, LLC #6089912 Report a problem | ||
Public tax history
Tax history is unavailable.
Neighborhood: 85120
Nearby homes
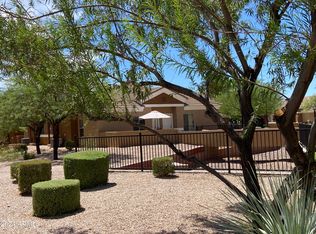
- $301,5003 bd2 ba1.4k sqft854 S San Marcos Dr APT 10B, Apache Junction, AZ 85120Sold
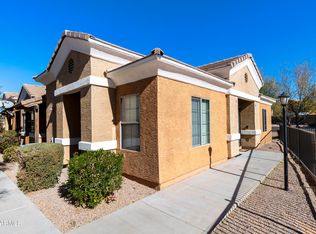
- $299,9993 bd2 ba1.4k sqft854 S San Marcos Dr APT 6B, Apache Junction, AZ 85120Sold
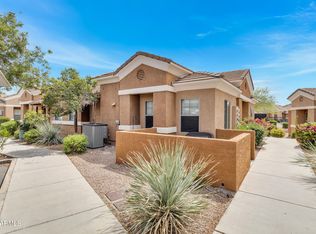
- $275,0003 bd2 ba1.4k sqft854 S San Marcos Dr APT 7C, Apache Junction, AZ 85120Sold
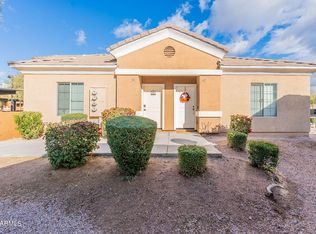
- $285,0003 bd2 ba1.4k sqft854 S San Marcos Dr APT 7D, Apache Junction, AZ 85120Sold
- $285,0003 bd2 ba1.4k sqft854 S San Marcos Dr APT 11C, Apache Junction, AZ 85120Sold
- $280,0003 bd2 ba1.4k sqft854 S San Marcos Dr BUILDING 1-D-D, Apache Junction, AZ 85120Sold
- $290,0003 bd2 ba1.4k sqft854 S San Marcos Dr APT 8C, Apache Junction, AZ 85120Sold
- $280,0003 bd2 ba1.4k sqft854 S San Marcos Dr APT 6A, Apache Junction, AZ 85120Sold
Nearby schools
GreatSchools rating
- 4/10Desert Vista Elementary SchoolGrades: PK-6Distance: 2.8 mi
- 1/10Cactus Canyon Junior High SchoolGrades: 6-8Distance: 1 mi
- 4/10Apache Junction High SchoolGrades: 9-12Distance: 1.2 mi
Schools provided by the listing agent
- Elementary: Desert Vista Elementary School
- Middle: Cactus Canyon Junior High
- High: Apache Junction High School
- District: Apache Junction Unified District
Source: ARMLS. This data may not be complete. We recommend contacting the local school district to confirm school assignments for this home.
Get a cash offer in 3 minutes
Find out how much your home could sell for in as little as 3 minutes with a no-obligation cash offer.
Estimated market value
$270,000
Get a cash offer in 3 minutes
Find out how much your home could sell for in as little as 3 minutes with a no-obligation cash offer.
Estimated market value
$270,000
- Arizona
- Pinal County
- Apache Junction
- 85120
- 854 S SAN MARCOS Drive Unit A10
Nearby cities
Nearby neighborhoods
Nearby zip codes
Other Apache Junction Topics
