Welcome to your recently renovated haven! This 3-bed, 2-bath basement home offers modern updates throughout. Revel in stunning luxury vinyl flooring, expansive granite countertops, and a highly functional kitchen with ample storage and self closing drawers. Your master suite exudes comfort with a mesmerizing accent wall. and ambient lighting. The modernized master bathroom boasts chic black accent features and perfect updates, providing a revitalizing experience. Downstairs, discover 2 inviting bedrooms, an additional refreshed bathroom, and a versatile bonus living space with gorgeous built in cabinets . This haven comes complete with your own private patio, inviting community pool and plenty of parking. Don't miss the chance to call this meticulously updated oasis your home sweet home! This property also offers close proximity to the freeway, shopping, schools, restaurants and recreation. Those hot summer months are a breeze in this air controlled basement home you won't want to miss, with very affordable electric bills! Just another added bonus to your perfect home!
Sold for $285,000
$285,000
854 S SAN MARCOS Drive #9C, Apache Junction, AZ 85120
3beds
2baths
1,480sqft
Townhouse
Built in 2015
1,034 Square Feet Lot
$283,800 Zestimate®
$193/sqft
$1,927 Estimated rent
Home value
$283,800
$270,000 - $298,000
$1,927/mo
Zestimate® history
Owner options
List your home for rent
$1,927/mo
Rent Zestimate®
Find your next renter with Zillow Rental Manager. Plus, with online applications, you can quickly screen prospective tenants – for free.
$1,927/mo
Rent Zestimate®
Refinance and save
$1,817/mo
Est. payment
Refinancing to a lower rate could help reduce your monthly payments and save thousands over the life of the loan.
$1,817/mo
Est. payment
Explore your selling options
Work with a Zillow partner agent
Leverage their expertise and Zillow's premium Showcase listings to get your home seen by more buyers.
Get startedList with your own agent
Get your home in front of millions of buyers by listing it on Zillow.
Learn how to do itSell it yourself
Take full control of how buyers see your home on Zillow by listing For Sale by Owner (FSBO).
List your homeWhat's special
Highly functional kitchenMaster suitePrivate patioModernized master bathroomVersatile bonus living spaceCommunity poolAir controlled basement home
Zillow last checked:
Listing updated:
Listed by:
Marcene Higley 602-668-8438,
Russ Lyon Sotheby's International Realty
Bought with:
Andrew Johnson, SA698924000
My Home Group Real Estate
Tyler Blair, SA648180000
My Home Group Real Estate
Source: ARMLS,MLS#: 6639331
Facts & features
Interior
Bedrooms & bathrooms
- Bedrooms: 3
- Bathrooms: 2
Heating
- ENERGY STAR Qualified Equipment, Electric, Ceiling
Cooling
- Central Air, Ceiling Fan(s), ENERGY STAR Qualified Equipment
Appliances
- Included: Electric Cooktop
Features
- High Speed Internet, Granite Counters, Breakfast Bar, 9+ Flat Ceilings, 3/4 Bath Master Bdrm
- Flooring: Carpet, Vinyl, Tile
- Windows: Solar Screens, Double Pane Windows, ENERGY STAR Qualified Windows
- Basement: Finished,Full
- Common walls with other units/homes: Two Common Walls,End Unit
Interior area
- Total structure area: 1,480
- Total interior livable area: 1,480 sqft
Property
Parking
- Total spaces: 2
- Parking features: Unassigned, Assigned
- Carport spaces: 1
- Uncovered spaces: 1
Accessibility
- Accessibility features: Accessible Hallway(s)
Features
- Stories: 1
- Patio & porch: Patio
- Pool features: None
- Spa features: None
- Fencing: Block,Wrought Iron
Lot
- Size: 1,034 Square Feet
- Features: Desert Front, Dirt Front, Gravel/Stone Front, Natural Desert Front
Details
- Additional structures: Gazebo
- Parcel number: 10208090
Construction
Type & style
- Home type: Townhouse
- Architectural style: Spanish
- Property subtype: Townhouse
- Attached to another structure: Yes
Materials
- Stucco, Wood Frame, Painted
- Roof: Tile
Condition
- Year built: 2015
Details
- Builder name: DA Stratton
Utilities & green energy
- Electric: 220 Volts in Kitchen
- Sewer: Public Sewer
- Water: City Water
Green energy
- Water conservation: Low-Flow Fixtures
Community & HOA
Community
- Subdivision: THE HAYSTACKS
HOA
- Has HOA: Yes
- Services included: Roof Repair, Maintenance Grounds, Other (See Remarks), Street Maint, Trash, Maintenance Exterior
- HOA fee: $142 monthly
- HOA name: Superstition Commons
- HOA phone: 480-759-4945
Location
- Region: Apache Junction
Financial & listing details
- Price per square foot: $193/sqft
- Tax assessed value: $273,390
- Annual tax amount: $975
- Date on market: 12/12/2023
- Cumulative days on market: 44 days
- Listing terms: Cash,FannieMae (HomePath),Conventional,FHA,VA Loan
- Ownership: Fee Simple
- Electric utility on property: Yes
Price history
| Date | Event | Price |
|---|---|---|
| 1/26/2024 | Sold | $285,000-10.9%$193/sqft |
Source:  ARMLS #6639331 Report a problem ARMLS #6639331 Report a problem | ||
| 1/23/2024 | Listed for sale | $320,000$216/sqft |
Source: ARMLS #6639331 Report a problem | ||
| 12/26/2023 | Contingent | $320,000$216/sqft |
Source: ARMLS #6639331 Report a problem | ||
| 12/12/2023 | Listed for sale | $320,000+82.9%$216/sqft |
Source: ARMLS #6639331 Report a problem | ||
| 3/20/2020 | Sold | $175,000+25%$118/sqft |
Source: ARMLS #6033897 Report a problem | ||
| 10/6/2017 | Sold | $140,000+6.9%$95/sqft |
Source: Public Record Report a problem | ||
| 7/1/2016 | Sold | $131,000$89/sqft |
Source: Public Record Report a problem | ||
Public tax history
| Year | Property taxes | Tax assessment |
|---|---|---|
| 2026 | $1,023 +3.2% | $27,338 +19.2% |
| 2025 | $991 +1.6% | $22,940 -1.6% |
| 2024 | $975 +4.7% | $23,319 +26.1% |
| 2023 | $931 -3.1% | $18,491 -16.2% |
| 2022 | $961 +2.6% | $22,053 +13.9% |
| 2021 | $937 +4.5% | $19,365 +15.7% |
| 2020 | $897 +2.2% | $16,741 +57.4% |
| 2019 | $877 +2.6% | $10,635 +15.2% |
| 2018 | $855 | $9,228 |
| 2017 | -- | -- |
| 2016 | -- | -- |
| 2014 | -- | $800 |
| 2013 | -- | -- |
| 2012 | -- | -- |
| 2011 | -- | $800 |
| 2010 | -- | $800 |
| 2009 | -- | -- |
| 2008 | -- | -- |
| 2007 | -- | -- |
Find assessor info on the county website
Neighborhood: 85120
Nearby homes
- $290,0003 bd2 ba1.4k sqft854 S San Marcos Dr APT 8C, Apache Junction, AZ 85120Sold
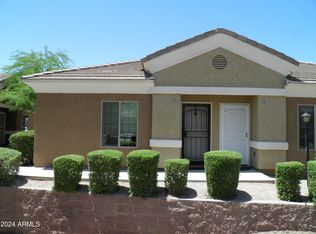
- $285,0003 bd2 ba1.4k sqft854 S San Marcos Dr APT 7D, Apache Junction, AZ 85120Sold
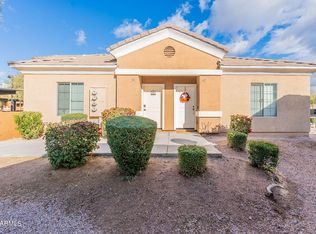
- $285,0003 bd2 ba1.4k sqft854 S San Marcos Dr APT 11C, Apache Junction, AZ 85120Sold
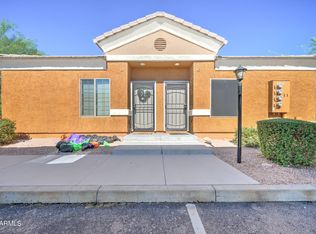
- $280,0003 bd2 ba1.4k sqft854 S San Marcos Dr BUILDING 1-D-D, Apache Junction, AZ 85120Sold
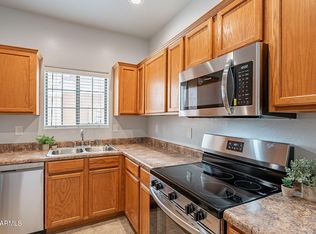
- $285,0003 bd2 ba809 sqft854 S San Marcos Dr #D11, Apache Junction, AZ 85120Sold
- $275,0003 bd2 ba1.4k sqft854 S San Marcos Dr APT 7C, Apache Junction, AZ 85120Sold
- $301,5003 bd2 ba1.4k sqft854 S San Marcos Dr APT 10B, Apache Junction, AZ 85120Sold
- $263,4003 bd2 ba1.4k sqft854 S San Marcos Dr APT 13D, Apache junction, AZ 85120Off Market
Nearby schools
GreatSchools rating
- 4/10Desert Vista Elementary SchoolGrades: PK-6Distance: 2.8 mi
- 1/10Cactus Canyon Junior High SchoolGrades: 6-8Distance: 1 mi
- 4/10Apache Junction High SchoolGrades: 9-12Distance: 1.1 mi
Schools provided by the listing agent
- Middle: Cactus Canyon Junior High
- High: Apache Junction High School
- District: Apache Junction Unified District
Source: ARMLS. This data may not be complete. We recommend contacting the local school district to confirm school assignments for this home.
Get a cash offer in 3 minutes
Find out how much your home could sell for in as little as 3 minutes with a no-obligation cash offer.
Estimated market value
$283,800
Get a cash offer in 3 minutes
Find out how much your home could sell for in as little as 3 minutes with a no-obligation cash offer.
Estimated market value
$283,800
- Arizona
- Pinal County
- Apache Junction
- 85120
- 854 S SAN MARCOS Drive Unit 9C
Nearby cities
Nearby neighborhoods
Nearby zip codes
Other Apache Junction Topics
