Skip main navigation
Off market
  • $499,000

    854 Saffron Dr, Sunbury, OH 43074

    4beds
    2,294sqft
    SingleFamily
    Built in 2015
    9,147 Square Feet Lot
    $499,000 Zestimate®
    $218/sqft
    $2,823 Estimated rent

    Home value

    $499,000

    $474,000 - $524,000

    $2,823/mo

    Zestimate® history
    Loading
    Loading...

    Owner options

    List your home for rent

    $2,823/mo

    Rent Zestimate®

    Find your next renter with Zillow Rental Manager. Plus, with online applications, you can quickly screen prospective tenants – for free.

    Learn more

    $2,823/mo

    Rent Zestimate®

    Refinance and save

    $3,430/mo

    Est. payment

    Refinancing to a lower rate could help reduce your monthly payments and save thousands over the life of the loan.

    See today's rates

    $3,430/mo

    Est. payment

    Explore your selling options

    Work with a Zillow partner agent

    Leverage their expertise and Zillow's premium Showcase listings to get your home seen by more buyers.

    Get started

    List with your own agent

    Get your home in front of millions of buyers by listing it on Zillow.

    Learn how to do it

    Sell it yourself

    Take full control of how buyers see your home on Zillow by listing For Sale by Owner (FSBO).

    List your home

    What's special

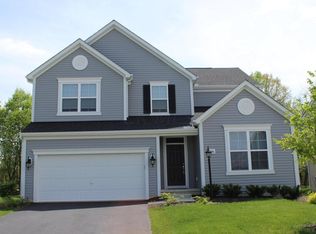
    Check out this stunning Sunbury Meadows home! The upgraded home was built in 2015 and does 'NOT' have a neighboring home directly behind it, allowing open views into a greenspace like area. The 4 bedroom, 2.5 bath home offers 2294 square feet of living space, along with an additional 1044 square feet in the full basement that could be easily finished into livable space. The formal entry features an open staircase and to the right is the formal dining room. The home has an open floor plan with kitchen and informal dining area opening into the family room. The kitchen features white, wall cabinetry, gray center island cabinetry, granite counters, subway tile backsplash and a large pantry. All the stainless steel kitchen appliances convey with the home and include the French door refrigerator, dishwasher, microwave and the gas range. The family room has a fireplace that can be used with fuel canisters to have a flame, with built in cabinetry and bookshelves on each side, and a large windows overlooking the serene backyard. The kitchen/dining area has an oversized sliding doors letting the outdoor light shine in. Upstairs there are 4 bedrooms, including the owner's suite, and a flex space that is currently being used as a tv/play area. The flex area has a large double window with great views. The owner's bath has a double sink vanity, walk in shower and an oversized walk in closet with a window. Other features include the hardwood flooring and crown molding throughout the main level, a 2 car, attached garage and the outstanding, outdoor living space. Off the back of the home is a stamped concrete patio, with decorative, stacked paver columns and mature plantings giving this area some privacy. The development has a community pool, playground and park. Children in the area attend Big Walnut Schools.

    This property is off market, which means it's not currently listed for sale or rent on Zillow. This may be different from what's available on other websites or public sources.
    Facts & features

    Interior

    Bedrooms & bathrooms
    • Bedrooms: 4
    • Bathrooms: 3
    • Full bathrooms: 2
    • 1/2 bathrooms: 1
    Heating
    • Baseboard
    Cooling
    • Central
    Interior area
    • Total interior livable area: 2,294 sqft

    Property

    Parking
    • Parking features: Garage - Attached
    Features
    • Exterior features: Other, Stone
    Lot
    • Size: 9,147 Square Feet
    Details
    • Parcel number: 41741207046000

    Construction

    Type & style
    • Home type: SingleFamily
    • Architectural style: Conventional
    Materials
    • masonry
    Condition
    • Year built: 2015

    Community & HOA

    HOA
    • Has HOA: Yes
    • HOA fee: $48 monthly
    Location
    • Region: Sunbury

    Financial & listing details

    • Price per square foot: $218/sqft
    • Tax assessed value: $395,100
    • Annual tax amount: $6,136

    Price history

    DateEventPrice
    5/5/2022Sold$451,124+12.8%$197/sqft
    Source: WRIST #1016901 Report a problem
    3/27/2022Pending sale$399,900$174/sqft
    Source: Columbus and Central Ohio Regional MLS #222008128 Report a problem
    3/21/2022Listed for sale$399,900$174/sqft
    Source: WRIST #1016901 Report a problem

    Public tax history

    YearProperty taxesTax assessment
    2025$6,136 -0.6%$138,290
    2024$6,175 +2.2%$138,290
    2023$6,040 +16.2%$138,290 +36.2%
    2022$5,200 +4.3%$101,540
    2021$4,987 -0.5%$101,540
    2020$5,014 +6.4%$101,540 +10.3%
    2019$4,712 +5.7%$92,090
    2018$4,457 +27.8%$92,090 +19%
    2017$3,488 $77,390
    2016$3,488 +4613.2%$77,390 +4223.5%
    2015$74 $1,790
    Find assessor info on the county website

    Neighborhood: 43074

    Nearby schools

    GreatSchools rating
    Get a cash offer in 3 minutes
    Find out how much your home could sell for in as little as 3 minutes with a no-obligation cash offer.
    Estimated market value
    $499,000
    Get a cash offer in 3 minutes
    Find out how much your home could sell for in as little as 3 minutes with a no-obligation cash offer.
    Estimated market value
    $499,000