Skip main navigation
Closed
  • Listed by: Worth Clark Realty • Becky J Brooks • Contact: 636-734-3095
    Bought with: Mac Realty Group
    Price Unknown

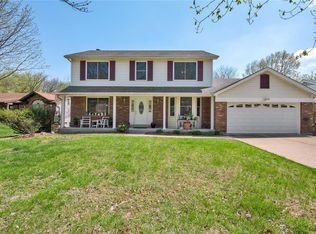
    854 San Sebastian Dr, Fenton, MO 63026

    4beds
    3,552sqft
    Single Family Residence
    Built in 1983
    0.32 Acres Lot
    $504,800 Zestimate®
    $--/sqft
    $3,641 Estimated rent

    Home value

    $504,800

    $475,000 - $535,000

    $3,641/mo

    Zestimate® history
    Loading
    Loading...

    Owner options

    List your home for rent

    $3,641/mo

    Rent Zestimate®

    Find your next renter with Zillow Rental Manager. Plus, with online applications, you can quickly screen prospective tenants – for free.

    Learn more

    $3,641/mo

    Rent Zestimate®

    Refinance and save

    Refinancing to a lower rate could help reduce your monthly payments and save thousands over the life of the loan.

    See today's rates

    Explore your selling options

    Work with a Zillow partner agent

    Leverage their expertise and Zillow's premium Showcase listings to get your home seen by more buyers.

    Get started

    List with your own agent

    Get your home in front of millions of buyers by listing it on Zillow.

    Learn how to do it

    Sell it yourself

    Take full control of how buyers see your home on Zillow by listing For Sale by Owner (FSBO).

    List your home

    What's special

    Wood burning fireplaceNewer vinyl privacy fenceNewer solar coverNewer pumpHook up for rangeNewer filterBeautiful updated bathrooms
    Inground pool? YES PLEASE! This Atrium Ranch has so much to offer starting w/ fiberglass pool, newer pump, newer filter, newer solar cover & surrounded by a newer vinyl privacy fence & retaining wall! Mature trees provide shade for even more privacy! Enjoy the evening on the brick paver patio while enjoying the firepit! This home also features newer roof, newer electrical panel, hot water heater, 4 new windows & toilets. The w/out finished basement includes game room, large utility room w/ work bench, wood burning fireplace, wet bar, full bathroom, 4th bedroom, kitchen w/ double sink, hook up for range, fridge, space for a dishwasher & lots of space to use as you please! Upstairs you will find 3 bedrooms w/ beautiful updated bathrooms, master suite w/ large walk in closet, beautiful flooring throughout most of main, 42" raised panel Oak cabinets, solid surface countertops, pull out pantry, lazy suzan, ss appliance's including new dishwasher, planning desk & breakfast room! Rockwood SD!

    Zillow last checked:

    Listing updated:

    Listed by:

    Becky J Brooks 636-734-3095,

    Worth Clark Realty

    Bought with:

    Amber D DeCarlo, 2019041863

    Mac Realty Group

    Source: MARIS,MLS#: 23071275MLS LogoOriginating MLS: St. Charles County Association of REALTORS

    Facts & features

    Interior

    Bedrooms & bathrooms
    • Bedrooms: 4
    • Bathrooms: 3
    • Full bathrooms: 3
    • Main level bathrooms: 2
    • Main level bedrooms: 3
    Bedroom
    • Features: Wall Covering: Some
    • Level: Main
    Bedroom
    • Features: Wall Covering: Some
    • Level: Main
    Bedroom
    • Features: Wall Covering: Some
    • Level: Main
    Bedroom
    • Features: Wall Covering: Some
    • Level: Lower
    Bonus room
    • Features: Wall Covering: Some
    • Level: Lower
    Breakfast room
    • Features: Wall Covering: Some
    • Level: Main
    Dining room
    • Features: Wall Covering: Some
    • Level: Main
    Family room
    • Features: Wall Covering: Some
    • Level: Main
    Great room
    • Features: Wall Covering: Some
    • Level: Lower
    Kitchen
    • Features: Wall Covering: Some
    • Level: Main
    Heating
    • Forced Air, Natural Gas
    Cooling
    • Ceiling Fan(s), Central Air, Electric
    Appliances
    • Included: Dishwasher, Disposal, Electric Cooktop, Microwave, Electric Range, Electric Oven, Refrigerator, Stainless Steel Appliance(s), Oven, Gas Water Heater
    Features
    • Entrance Foyer, High Speed Internet, Breakfast Room, Custom Cabinetry, Solid Surface Countertop(s), Separate Dining, Open Floorplan, Walk-In Closet(s), Workshop/Hobby Area, Double Vanity
    • Flooring: Carpet, Hardwood
    • Doors: Panel Door(s), Storm Door(s)
    • Windows: Greenhouse Windows, Insulated Windows, Window Treatments
    • Basement: Full,Partially Finished,Sleeping Area,Sump Pump,Walk-Out Access
    • Number of fireplaces: 1
    • Fireplace features: Basement, Wood Burning, Recreation Room
    Interior area
    • Total structure area: 3,552
    • Total interior livable area: 3,552 sqft
    • Finished area above ground: 1,776
    • Finished area below ground: 1,776

    Property

    Parking
    • Total spaces: 2
    • Parking features: Attached, Garage, Garage Door Opener, Storage, Workshop in Garage
    • Attached garage spaces: 2
    Features
    • Levels: One
    • Patio & porch: Patio
    • Has private pool: Yes
    • Pool features: Private, In Ground
    Lot
    • Size: 0.32 Acres
    • Dimensions: 128 x 74 x 146 x 95
    • Features: Corner Lot
    Details
    • Parcel number: 27O110098
    • Special conditions: Standard

    Construction

    Type & style
    • Home type: SingleFamily
    • Architectural style: Traditional,Tudor,Atrium
    • Property subtype: Single Family Residence
    Materials
    • Brick Veneer, Frame
    Condition
    • Year built: 1983

    Utilities & green energy

    • Sewer: Public Sewer
    • Water: Public

    Community & HOA

    Community
    • Security: Security System Owned, Smoke Detector(s)
    • Subdivision: San Simeon Estates 2
    Location
    • Region: Fenton

    Financial & listing details

    • Tax assessed value: $468,200
    • Annual tax amount: $5,744
    • Date on market: 12/8/2023
    • Cumulative days on market: 6 days
    • Listing terms: Cash,Conventional
    • Ownership: Private
    • Road surface type: Concrete

    Price history

    DateEventPrice
    1/16/2024Sold--
    Source: MARIS #23071275 Report a problem
    12/15/2023Pending sale$425,000$120/sqft
    Source: MARIS #23071275 Report a problem
    12/8/2023Listed for sale$425,000+37.1%$120/sqft
    Source: MARIS #23071275 Report a problem
    8/15/2019Sold--
    Source: MARIS #19035495 Report a problem
    7/10/2019Pending sale$309,900$87/sqft
    Source: RE/MAX Gold II #19035495 Report a problem
    6/21/2019Listed for sale$309,900$87/sqft
    Source: RE/MAX Gold II #19035495 Report a problem
    6/1/2019Pending sale$309,900$87/sqft
    Source: RE/MAX Gold II #19035495 Report a problem
    5/30/2019Listed for sale$309,900+24%$87/sqft
    Source: RE/MAX Gold II #19035495 Report a problem
    10/1/2014Sold--
    Source: Public Record Report a problem
    8/9/2014Price change$250,000-5.5%$70/sqft
    Source: Berkshire Hathaway Alliance #14039643 Report a problem
    7/26/2014Price change$264,500-3.8%$74/sqft
    Source: Berkshire Hathaway Alliance #14039643 Report a problem
    7/12/2014Price change$274,900+44.7%$77/sqft
    Source: Berkshire Hathaway Alliance #14039643 Report a problem
    10/26/2013Listed for sale$190,000$53/sqft
    Source: Prudential Alliance, REALTORS #13059154 Report a problem
    4/7/2004Sold--
    Source: Public Record Report a problem

    Public tax history

    YearProperty taxesTax assessment
    2025$6,444 +12.1%$88,960 +14.6%
    2024$5,749 +0.1%$77,620
    2023$5,744 +9.9%$77,620 +18%
    2022$5,224 +0.8%$65,800
    2021$5,184 +4.5%$65,800 +8.6%
    2020$4,963 +11.6%$60,570
    2019$4,446 $60,570 +16.7%
    2018$4,446 $51,910
    2017$4,446 +0.8%$51,910 +11.5%
    2016$4,410 +12.6%$46,550
    2015$3,915 $46,550 +24.4%
    2014$3,915 +23.9%$37,410
    2013$3,161 $37,410 -10.6%
    2012-- $41,860
    2011-- $41,860 -7.9%
    2010$3,278 +6.2%$45,470
    2009$3,088 -13.9%$45,470 -13.2%
    2008$3,587 +8.6%$52,400
    2007$3,304 $52,400 +17.4%
    2006$3,304 -1.4%$44,630
    2005$3,352 $44,630 +13.2%
    2003-- $39,420 +14.5%
    2002$2,537 +12.1%$34,420
    2001$2,263 $34,420
    Find assessor info on the county website

    Neighborhood: 63026

    Nearby schools

    GreatSchools rating
    Schools provided by the listing agent
    • Elementary: Uthoff Valley Elem.
    • Middle: Rockwood South Middle
    • High: Rockwood Summit Sr. High

    Source: MARIS. This data may not be complete. We recommend contacting the local school district to confirm school assignments for this home.

    Get a cash offer in 3 minutes
    Find out how much your home could sell for in as little as 3 minutes with a no-obligation cash offer.
    Estimated market value
    $504,800
    Get a cash offer in 3 minutes
    Find out how much your home could sell for in as little as 3 minutes with a no-obligation cash offer.
    Estimated market value
    $504,800