Skip main navigation
Closed
  • $2,360,000

    854 Santa Maria Dr, Naperville, IL 60540

    6beds
    4,641sqft
    Single Family Residence
    Built in 2007
    1.15 Acres Lot
    $2,734,800 Zestimate®
    $509/sqft
    $7,449 Estimated rent

    Home value

    $2,734,800

    $2.43M - $3.09M

    $7,449/mo

    Zestimate® history
    Loading
    Loading...

    Owner options

    List your home for rent

    $7,449/mo

    Rent Zestimate®

    Find your next renter with Zillow Rental Manager. Plus, with online applications, you can quickly screen prospective tenants – for free.

    Learn more

    $7,449/mo

    Rent Zestimate®

    Refinance and save

    $16,763/mo

    Est. payment

    Refinancing to a lower rate could help reduce your monthly payments and save thousands over the life of the loan.

    See today's rates

    $16,763/mo

    Est. payment

    Explore your selling options

    Work with a Zillow partner agent

    Leverage their expertise and Zillow's premium Showcase listings to get your home seen by more buyers.

    Get started

    List with your own agent

    Get your home in front of millions of buyers by listing it on Zillow.

    Learn how to do it

    Sell it yourself

    Take full control of how buyers see your home on Zillow by listing For Sale by Owner (FSBO).

    List your home

    What's special

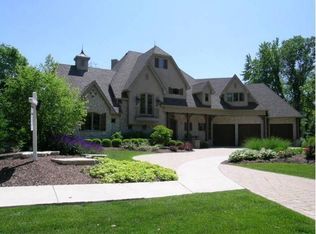
    TROPHY PROPERTY!!! One of the most EXTRAORDINARY properties in Naperville's coveted EAST HIGHLANDS Neighborhood in DOWNTOWN NAPERVILLE. THE LARGEST PROPERTY IN EAST HIGHLANDS AT 1.1 ACRES, Delivering an unmatched luxury lifestyle and resort style living with easy access to downtown Naperville while also offering a very private Cul-de-sac location. 7,000 Square feet of total finished luxury living space which includes the sun-drenched walk out basement. Expansive Primary Suite with Fireplace, Walk In Closet, & Lux Master Soaking Tub & Large walk-in shower. Extensive renovation in 2019 to deliver even greater functionality and elevated finish to the home along with Newly Finished Walk out Basement which features a Beautiful Bar adorned with Chicago common brick and live edge wood countertops, delivering the ultimate in entertainment - Finished Walk out Basement also has Bedroom, Luxe Bath and Separate Super Sized Steam Shower. Interior of home features all high end finishes, lighting and cabinetry. Total of 6 Bedrooms in the home along with 6.1 Bathrooms. 10' Ceiling 1st Floor, Office AND Den w/Full Bath. Gourmet Kitchen Flows to Family room w/Fireplace & AMAZING 12' Ceiling. Four Season Sun Room offers views to spectacular yard and easy access to covered patio with Fireplace and Built in Grill. Top Ranked District. 203 Schools: Highlands Elementary, Kennedy Junior High & Naperville Central High School. Welcome Home!

    Zillow last checked:

    Listing updated:

    Listing courtesy of:

    Trevor Pauling 630-217-3728,

    john greene, Realtor

    Bought with:

    Anthony Erangey

    Baird & Warner

    Source: MRED as distributed by MLS GRID,MLS#: 12054847MLS Logo

    Facts & features

    Interior

    Bedrooms & bathrooms
    • Bedrooms: 6
    • Bathrooms: 7
    • Full bathrooms: 6
    • 1/2 bathrooms: 1
    Primary bedroom
    • Features: Flooring (Hardwood), Window Treatments (Curtains/Drapes, Plantation Shutters), Bathroom (Full)
    • Level: Second
    • Area: 320 Square Feet
    • Dimensions: 16X20
    Bedroom 2
    • Features: Flooring (Hardwood), Window Treatments (Plantation Shutters)
    • Level: Second
    • Area: 225 Square Feet
    • Dimensions: 15X15
    Bedroom 3
    • Features: Flooring (Hardwood), Window Treatments (Plantation Shutters)
    • Level: Second
    • Area: 225 Square Feet
    • Dimensions: 15X15
    Bedroom 4
    • Features: Flooring (Hardwood), Window Treatments (Plantation Shutters)
    • Level: Second
    • Area: 192 Square Feet
    • Dimensions: 16X12
    Bedroom 5
    • Features: Flooring (Hardwood), Window Treatments (Plantation Shutters)
    • Level: Second
    • Area: 255 Square Feet
    • Dimensions: 15X17
    Bedroom 6
    • Features: Flooring (Ceramic Tile), Window Treatments (Plantation Shutters)
    • Level: Basement
    • Area: 168 Square Feet
    • Dimensions: 14X12
    Den
    • Features: Flooring (Hardwood), Window Treatments (Plantation Shutters)
    • Level: Main
    • Area: 168 Square Feet
    • Dimensions: 14X12
    Dining room
    • Features: Flooring (Hardwood), Window Treatments (Plantation Shutters)
    • Level: Main
    • Area: 192 Square Feet
    • Dimensions: 16X12
    Family room
    • Features: Flooring (Hardwood), Window Treatments (Curtains/Drapes)
    • Level: Main
    • Area: 374 Square Feet
    • Dimensions: 22X17
    Foyer
    • Features: Flooring (Hardwood)
    • Level: Main
    • Area: 192 Square Feet
    • Dimensions: 16X12
    Other
    • Features: Flooring (Marble)
    • Level: Main
    • Area: 168 Square Feet
    • Dimensions: 14X12
    Kitchen
    • Features: Kitchen (Eating Area-Table Space, Island, Pantry-Closet), Flooring (Hardwood)
    • Level: Main
    • Area: 340 Square Feet
    • Dimensions: 20X17
    Laundry
    • Features: Flooring (Hardwood)
    • Level: Main
    • Area: 112 Square Feet
    • Dimensions: 14X8
    Living room
    • Features: Flooring (Hardwood), Window Treatments (Plantation Shutters)
    • Level: Main
    • Area: 168 Square Feet
    • Dimensions: 14X12
    Office
    • Features: Flooring (Hardwood)
    • Level: Main
    • Area: 204 Square Feet
    • Dimensions: 17X12
    Heating
    • Natural Gas, Forced Air, Zoned
    Cooling
    • Central Air, Zoned
    Appliances
    • Included: Double Oven, Microwave, Dishwasher, High End Refrigerator, Washer, Dryer, Disposal, Stainless Steel Appliance(s), Humidifier
    • Laundry: Main Level
    Features
    • Cathedral Ceiling(s), 1st Floor Full Bath
    • Flooring: Hardwood
    • Basement: Finished,Full
    • Number of fireplaces: 2
    • Fireplace features: Gas Log, Gas Starter, Family Room, Master Bedroom
    Interior area
    • Total structure area: 0
    • Total interior livable area: 4,641 sqft

    Property

    Parking
    • Total spaces: 3
    • Parking features: Concrete, Garage Door Opener, On Site, Garage Owned, Attached, Garage
    • Attached garage spaces: 3
    • Has uncovered spaces: Yes
    Accessibility
    • Accessibility features: No Disability Access
    Features
    • Stories: 2
    • Patio & porch: Deck, Patio
    • Exterior features: Balcony
    • Waterfront features: River Front
    Lot
    • Size: 1.15 Acres
    • Dimensions: 50 X 499 X 441 X 184
    • Features: Cul-De-Sac, Irregular Lot, Wooded
    Details
    • Parcel number: 0819302025
    • Special conditions: None
    • Other equipment: Sump Pump

    Construction

    Type & style
    • Home type: SingleFamily
    • Property subtype: Single Family Residence
    Materials
    • Brick, Cedar, Stone
    • Foundation: Concrete Perimeter
    • Roof: Asphalt
    Condition
    • New construction: No
    • Year built: 2007

    Utilities & green energy

    • Electric: Circuit Breakers, 200+ Amp Service
    • Sewer: Public Sewer
    • Water: Public

    Community & neighborhood

    Security
    • Security features: Security System
    Community
    • Community features: Curbs, Sidewalks, Street Lights, Street Paved
    Location
    • Region: Naperville
    • Subdivision: East Highlands

    HOA & financial

    HOA
    • Services included: None

    Other

    Other facts
    • Listing terms: Conventional
    • Ownership: Fee Simple

    Price history

    DateEventPrice
    11/14/2025Sold$2,360,000$509/sqft
    Source: Public Record Report a problem
    10/16/2024Sold$2,360,000-1.5%$509/sqft
    Source: MRED as distributed by MLS GRID #12054847 Report a problem
    10/15/2024Pending sale$2,395,000$516/sqft
    Source: MRED as distributed by MLS GRID #12054847 Report a problem
    7/17/2024Contingent$2,395,000$516/sqft
    Source: MRED as distributed by MLS GRID #12054847 Report a problem
    7/10/2024Price change$2,395,000-8.8%$516/sqft
    Source: MRED as distributed by MLS GRID #12054847 Report a problem
    5/30/2024Listed for sale$2,625,000+116.9%$566/sqft
    Source: MRED as distributed by MLS GRID #12054847 Report a problem
    8/17/2015Sold$1,210,000-1.6%$261/sqft
    Source: MRED as distributed by MLS GRID #08980381 Report a problem
    7/15/2015Price change$1,229,999-4.6%$265/sqft
    Source: Naperville - WEICHERT, REALTORS - Kingsland Properties #08980381 Report a problem
    6/5/2015Price change$1,289,000-6.3%$278/sqft
    Source: Naperville - WEICHERT, REALTORS - Kingsland Properties #08980381 Report a problem
    5/15/2015Listed for sale$1,375,000+5%$296/sqft
    Source: Weichert Realtors-Kingsland Properties #08923573 Report a problem
    9/7/2007Sold$1,309,500+208.1%$282/sqft
    Source: Public Record Report a problem
    8/26/2003Sold$425,000+51.8%$92/sqft
    Source: Public Record Report a problem
    10/25/2000Sold$280,000$60/sqft
    Source: Public Record Report a problem

    Public tax history

    YearProperty taxesTax assessment
    2024$33,987 +3.3%$554,785 +9.6%
    2023$32,901 +0.4%$506,330
    2022$32,769 +3.6%$506,330 +3.9%
    2021$31,624 +2.1%$487,190 +1.8%
    2020$30,974 +2.8%$478,440 +4.5%
    2019$30,130 -3%$457,750 -3%
    2018$31,071 +13.1%$471,920 +14.9%
    2017$27,470 +3.4%$410,780 +3.8%
    2016$26,559 +5.5%$395,930 +11.4%
    2015$25,177 +1.9%$355,270 +5.2%
    2014$24,700 +1.5%$337,840 -0.2%
    2013$24,326 +3.4%$338,650 -3.7%
    2012$23,533 +2.2%$351,840 -6%
    2011$23,035 -0.8%$374,100 -6.4%
    2010$23,218 +1.4%$399,800 -5%
    2009$22,906 +3%$420,800 +1.4%
    2008$22,243 +74.2%$414,990 +204.3%
    2007$12,771 +172.2%$136,370 +71.3%
    2002$4,693 +7.5%$79,610 +7.5%
    2001$4,366 +13.7%$74,060 +5.9%
    2000$3,840 $69,930

    Find assessor info on the county website

    Neighborhood: Moser Highlands

    Nearby schools

    GreatSchools rating
    Schools provided by the listing agent
    • Elementary: Highlands Elementary School
    • Middle: Kennedy Junior High School
    • High: Naperville Central High School
    • District: 203

    Source: MRED as distributed by MLS GRID. This data may not be complete. We recommend contacting the local school district to confirm school assignments for this home.

    Get a cash offer in 3 minutes
    Find out how much your home could sell for in as little as 3 minutes with a no-obligation cash offer.
    Estimated market value
    $2,734,800
    Get a cash offer in 3 minutes
    Find out how much your home could sell for in as little as 3 minutes with a no-obligation cash offer.
    Estimated market value
    $2,734,800