This Golfers Ridge single-family home in Heritage Harbour is located on a friendly cul-de-sac and backs to peaceful and private woods. Lovely warm original parquet floors flow throughout. The kitchen features a user-friendly peninsula and extra glass-front cabinets for plentiful storage. It is bright and sunny with south-facing windows and a side window facing the front entry. Large and open living and dining areas provide space for entertaining friends or family for holiday dinners or casual gatherings. The cozy east-facing sitting/tv room has access to the corner deck via sliding doors. Each living area offers woods-facing privacy and distance from neighbors. The corner deck offers the ideal space for summer dining or just enjoying the birds and the sounds of summer. The main floor laundry is convenient to both bedrooms. The primary bedroom features an ensuite bath with double sinks and a walk-in shower, and has a large walk-in closet. The guest bedroom has a full closet for additional storage, and hallway access to a second full bath with a tub/shower combination. Now for the bonus! A bright open stairwell with a large window and a carpeted landing offers easy access to a huge basement that runs the full length of the home. The basement glass slider provides outdoor access and tons of light. Perfect for a third bedroom for guests or an entertainment space for the "grands." The lower level features a half-bath, large walk-in closet, and a separate room for additional storage space, an office, or a media room. If you are down-sizing, this is an elegant storage solution for all those cherished items that you are not ready to part with! Neighborhood amenities include indoor & outdoor pools, tennis & pickleball courts, 9-hole, par-3 executive golf course, on-site restaurant, theater room, a billiard room, woodshop, library, and more. Clubs and activities include Zumba, movie nights, dinner club, mahjong, dancing, bocce ball, horseshoes, kayaking, biking, remote-control sailing, and more. This is the ideal solution for downsizing...quiet single-family, one-level living in a sought-after Heritage Harbour location...with tons of storage!
Sold for $601,000
$601,000
854 Scenic Hills Way, Annapolis, MD 21401
2beds
2,354sqft
Single Family Residence
Built in 1984
10,305 Square Feet Lot
$607,300 Zestimate®
$255/sqft
$3,841 Estimated rent
Home value
$607,300
$565,000 - $656,000
$3,841/mo
Zestimate® history
Owner options
List your home for rent
$3,841/mo
Rent Zestimate®
Find your next renter with Zillow Rental Manager. Plus, with online applications, you can quickly screen prospective tenants – for free.
$3,841/mo
Rent Zestimate®
Refinance and save
$3,792/mo
Est. payment
Refinancing to a lower rate could help reduce your monthly payments and save thousands over the life of the loan.
$3,792/mo
Est. payment
Explore your selling options
Work with a Zillow partner agent
Leverage their expertise and Zillow's premium Showcase listings to get your home seen by more buyers.
Get startedList with your own agent
Get your home in front of millions of buyers by listing it on Zillow.
Learn how to do itSell it yourself
Take full control of how buyers see your home on Zillow by listing For Sale by Owner (FSBO).
List your homeWhat's special
Zillow last checked:
Listing updated:
Listed by:
Jean Tullier 410-279-9581,
Coldwell Banker Realty
Bought with:
Jack Papaleonti
Academy Referrals, LLC
Source: Bright MLS,MLS#: MDAA2114610
Facts & features
Interior
Bedrooms & bathrooms
- Bedrooms: 2
- Bathrooms: 3
- Full bathrooms: 2
- 1/2 bathrooms: 1
- Main level bathrooms: 2
- Main level bedrooms: 2
Rooms
- Room types: Living Room, Dining Room, Primary Bedroom, Kitchen, Den, Recreation Room, Bathroom 1, Bonus Room, Primary Bathroom
Primary bedroom
- Features: Attached Bathroom, Flooring - Wood, Walk-In Closet(s)
- Level: Main
Primary bathroom
- Features: Bathroom - Walk-In Shower, Countertop(s) - Solid Surface, Flooring - Ceramic Tile
- Level: Main
Bathroom 1
- Features: Bathroom - Tub Shower, Countertop(s) - Ceramic, Flooring - Ceramic Tile
- Level: Main
Bonus room
- Features: Flooring - Carpet
- Level: Lower
Den
- Features: Flooring - Wood
- Level: Main
Dining room
- Features: Dining Area, Flooring - Wood, Living/Dining Room Combo
- Level: Main
Kitchen
- Features: Breakfast Bar, Flooring - Wood, Eat-in Kitchen, Kitchen - Electric Cooking
- Level: Main
Living room
- Features: Flooring - Wood, Living/Dining Room Combo
- Level: Main
Recreation room
- Features: Flooring - Carpet, Walk-In Closet(s)
- Level: Lower
Heating
- Heat Pump, Electric
Cooling
- Heat Pump, Central Air, Electric
Appliances
- Included: Dishwasher, Disposal, Dryer, Microwave, Oven/Range - Electric, Refrigerator, Washer, Water Heater, Electric Water Heater
- Laundry: Main Level
Features
- Bathroom - Tub Shower, Bathroom - Walk-In Shower, Combination Dining/Living, Entry Level Bedroom, Floor Plan - Traditional, Primary Bath(s), Walk-In Closet(s), Dry Wall
- Flooring: Wood, Carpet, Ceramic Tile
- Windows: Double Hung
- Basement: Interior Entry,Exterior Entry,Walk-Out Access,Heated,Improved
- Has fireplace: No
Interior area
- Total structure area: 2,481
- Total interior livable area: 2,354 sqft
- Finished area above ground: 1,461
- Finished area below ground: 893
Property
Parking
- Total spaces: 3
- Parking features: Garage Faces Front, Garage Door Opener, Asphalt, Attached, Driveway
- Attached garage spaces: 1
- Uncovered spaces: 2
Accessibility
- Accessibility features: Accessible Entrance
Features
- Levels: Two
- Stories: 2
- Patio & porch: Deck
- Pool features: Community
- Has view: Yes
- View description: Trees/Woods
- Waterfront features: Canoe/Kayak, Boat - Powered, River
- Body of water: South River
Lot
- Size: 10,305 Square Feet
- Features: Backs to Trees, No Thru Street, Secluded, Sloped, Bulkheaded, Wooded, Private, Suburban
Details
- Additional structures: Above Grade, Below Grade
- Parcel number: 020289290025467
- Zoning: R2
- Special conditions: Standard
Construction
Type & style
- Home type: SingleFamily
- Architectural style: Traditional
- Property subtype: Single Family Residence
Materials
- Brick, Block
- Foundation: Block
- Roof: Shingle
Condition
- Very Good
- New construction: No
- Year built: 1984
Utilities & green energy
- Sewer: Public Sewer
- Water: Public
- Utilities for property: Cable Available, Sewer Available, Water Available, Electricity Available, Cable
Community & HOA
Community
- Features: Pool
- Senior community: Yes
- Subdivision: Heritage Harbour
HOA
- Has HOA: Yes
- Services included: Common Area Maintenance, Pier/Dock Maintenance, Pool(s), Recreation Facility
- HOA fee: $167 monthly
- HOA name: HERITAGE HARBOUR COMMUNITY ASSOCIATION
Location
- Region: Annapolis
Financial & listing details
- Price per square foot: $255/sqft
- Tax assessed value: $493,900
- Annual tax amount: $5,418
- Date on market: 5/21/2025
- Listing agreement: Exclusive Agency
- Listing terms: Cash,Conventional
- Inclusions: Workbench In Garage
- Ownership: Fee Simple
- Road surface type: Paved
Price history
| Date | Event | Price |
|---|---|---|
| 7/18/2025 | Sold | $601,000+3.8%$255/sqft |
Source:  Bright MLS #MDAA2114610 Report a problem Bright MLS #MDAA2114610 Report a problem | ||
| 7/16/2025 | Pending sale | $579,000$246/sqft |
Source: Bright MLS #MDAA2114610 Report a problem | ||
| 6/29/2025 | Contingent | $579,000$246/sqft |
Source: Bright MLS #MDAA2114610 Report a problem | ||
| 6/26/2025 | Listed for sale | $579,000$246/sqft |
Source: Bright MLS #MDAA2114610 Report a problem | ||
| 5/26/2025 | Listing removed | $579,000$246/sqft |
Source: Bright MLS #MDAA2114610 Report a problem | ||
| 5/22/2025 | Listed for sale | $579,000+152.8%$246/sqft |
Source: Bright MLS #MDAA2114610 Report a problem | ||
| 5/5/2000 | Sold | $229,000+30.9%$97/sqft |
Source: Public Record Report a problem | ||
| 1/12/1998 | Sold | $175,000$74/sqft |
Source: Public Record Report a problem | ||
Public tax history
| Year | Property taxes | Tax assessment |
|---|---|---|
| 2025 | $4,508 -10.5% | $493,900 +7.3% |
| 2024 | $5,038 +8.2% | $460,100 +7.9% |
| 2023 | $4,655 +4.5% | $426,300 |
| 2022 | $4,455 | $426,300 |
| 2021 | $4,455 -2% | $426,300 -1.9% |
| 2020 | $4,546 +5.1% | $434,600 |
| 2019 | $4,326 +8.9% | $434,600 +10.9% |
| 2018 | $3,972 +5.2% | $391,733 +5.8% |
| 2017 | $3,774 | $370,300 +3.3% |
| 2016 | -- | $358,333 +3.5% |
| 2015 | -- | $346,367 +3.6% |
| 2014 | -- | $334,400 |
| 2013 | -- | $334,400 |
| 2012 | -- | $334,400 -8.2% |
| 2011 | -- | $364,100 |
| 2010 | -- | $364,100 |
| 2009 | -- | $364,100 -13.5% |
| 2008 | -- | $421,110 +11.4% |
| 2007 | -- | $378,150 +12.8% |
| 2006 | -- | $335,190 +14.7% |
| 2005 | -- | $292,230 +8.2% |
| 2004 | -- | $270,122 +8.9% |
| 2003 | -- | $248,016 +9.8% |
| 2002 | -- | $225,910 +4.6% |
| 2001 | -- | $215,890 |
Find assessor info on the county website
Neighborhood: 21401
Nearby homes
- $660,1003 bd2 ba2.1k sqft856 Scenic Hills Way, Annapolis, MD 21401Off Market
- $653,300-- bd2 ba1.4k sqft2578 Golfers Ridge Rd, Annapolis, MD 21401Off Market
- $679,5003 bd3 ba2.8k sqft852 Scenic Hills Way, Annapolis, MD 21401Off Market

- $720,6003 bd2 ba2k sqft2576 Golfers Ridge Rd, Annapolis, MD 21401Off Market
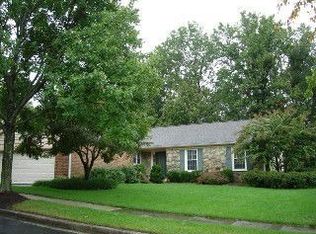
- $753,0003 bd2 ba1.7k sqft858 Scenic Hills Way, Annapolis, MD 21401Off Market
- $681,2003 bd2 ba1.6k sqft857 Scenic Hills Way, Annapolis, MD 21401Off Market
- $754,0003 bd3 ba2.7k sqft2574 Golfers Ridge Rd, Annapolis, MD 21401Off Market
- $703,200-- bd3 ba2.1k sqft855 Scenic Hills Way, Annapolis, MD 21401Off Market
Nearby schools
GreatSchools rating
- 8/10Rolling Knolls Elementary SchoolGrades: PK-5Distance: 1.8 mi
- 5/10Wiley H. Bates Middle SchoolGrades: 6-8Distance: 4.2 mi
- 5/10Annapolis High SchoolGrades: 9-12Distance: 1 mi
Schools provided by the listing agent
- District: Anne Arundel County Public Schools
Source: Bright MLS. This data may not be complete. We recommend contacting the local school district to confirm school assignments for this home.
Get a cash offer in 3 minutes
Find out how much your home could sell for in as little as 3 minutes with a no-obligation cash offer.
Estimated market value
$607,300
Get a cash offer in 3 minutes
Find out how much your home could sell for in as little as 3 minutes with a no-obligation cash offer.
Estimated market value
$607,300
- Maryland
- Anne Arundel County
- Annapolis
- 21401
- 854 Scenic Hills Way
Nearby cities
Nearby zip codes
Other Annapolis Topics
