Skip main navigation
Closed
  • $240,000

    854 State Route 541, Coshocton, OH 43812

    4beds
    1,720sqft
    Single Family Residence
    Built in 1900
    0.52 Acres Lot
    $235,800 Zestimate®
    $140/sqft
    $1,802 Estimated rent

    Home value

    $235,800

    $224,000 - $248,000

    $1,802/mo

    Zestimate® history
    Loading
    Loading...

    Owner options

    List your home for rent

    $1,802/mo

    Rent Zestimate®

    Find your next renter with Zillow Rental Manager. Plus, with online applications, you can quickly screen prospective tenants – for free.

    Learn more

    $1,802/mo

    Rent Zestimate®

    Refinance and save

    $1,600/mo

    Est. payment

    Refinancing to a lower rate could help reduce your monthly payments and save thousands over the life of the loan.

    See today's rates

    $1,600/mo

    Est. payment

    Explore your selling options

    Work with a Zillow partner agent

    Leverage their expertise and Zillow's premium Showcase listings to get your home seen by more buyers.

    Get started

    List with your own agent

    Get your home in front of millions of buyers by listing it on Zillow.

    Learn how to do it

    Sell it yourself

    Take full control of how buyers see your home on Zillow by listing For Sale by Owner (FSBO).

    List your home

    What's special

    Open-concept layoutBrand-new spacious deckNew doorsDining roomNew flooring throughoutHalf-acre yardNew vinyl siding
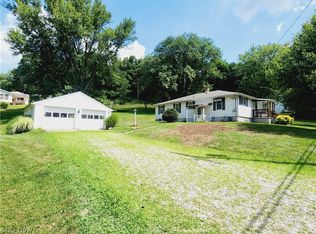
    Beautifully updated 4-bedroom, 1.5-bath home with 1,720 sq ft on a 0.52-acre lot just minutes from Historic Roscoe Village. Located just outside city limits, this property offers a quiet country setting with quick access to major routes and amenities. Inside you’ll find an open-concept layout with a refreshed kitchen featuring newer KraftMaid cabinets, new flooring throughout, and a brand-new half bath/laundry room. The main level includes a family room with wooded views, dining room, two bedrooms, and a full bath. Upstairs offers two additional bedrooms. Extras include a large 1,232 sq ft dry basement with outside access, new vinyl siding, newer high-efficiency furnace, city water, new doors, and a brand-new blacktop driveway. Outside, enjoy a brand-new spacious deck, half-acre yard, and a large, detached garage with second-level storage. Move-in ready with space, privacy, and convenience. This one checks all the boxes.

    Zillow last checked:

    Listing updated:

    Listing Provided by:

    Karla Norris 740-202-0258 daniel.swick@herrealtors.com,

    Howard Hanna Real Estate Services

    Bought with:

    Andrew Mason, 2023003683

    Howard Hanna Real Estate Services

    Source: MLS Now,MLS#: 5185750MLS LogoOriginating MLS: Other/Unspecificed

    Facts & features

    Interior

    Bedrooms & bathrooms
    • Bedrooms: 4
    • Bathrooms: 2
    • Full bathrooms: 1
    • 1/2 bathrooms: 1
    • Main level bathrooms: 2
    • Main level bedrooms: 2
    Heating
    • Forced Air, Gas
    Cooling
    • None
    Appliances
    • Included: Dishwasher, Microwave
    Features
    • Basement: Full
    • Number of fireplaces: 1
    Interior area
    • Total structure area: 1,720
    • Total interior livable area: 1,720 sqft
    • Finished area above ground: 1,720

    Property

    Parking
    • Total spaces: 2
    • Parking features: Detached, Garage
    • Garage spaces: 2
    Features
    • Levels: One and One Half
    Lot
    • Size: 0.52 Acres
    Details
    • Additional parcels included: 0130000111200
    • Parcel number: 0130000170700
    • Special conditions: Standard

    Construction

    Type & style
    • Home type: SingleFamily
    • Architectural style: Conventional
    • Property subtype: Single Family Residence
    Materials
    • Vinyl Siding
    • Roof: Shingle
    Condition
    • Updated/Remodeled
    • Year built: 1900

    Utilities & green energy

    • Sewer: Septic Tank
    • Water: Public

    Community & neighborhood

    Location
    • Region: Coshocton
    • Subdivision: Hill Sub

    Price history

    DateEventPrice
    4/2/2026Sold$240,000+0%$140/sqft
    Source: MLS Now #5185750 Report a problem
    3/27/2026Pending sale$239,900$139/sqft
    Source: MLS Now #5185750 Report a problem
    3/9/2026Contingent$239,900$139/sqft
    Source: MLS Now #5185750 Report a problem
    3/2/2026Price change$239,900-4%$139/sqft
    Source: MLS Now #5185750 Report a problem
    2/8/2026Listed for sale$249,900$145/sqft
    Source: MLS Now #5185750 Report a problem
    1/27/2016Listing removed--
    Source: Auction.com Report a problem
    1/15/2016Listed for sale--
    Source: Auction.com Report a problem
    10/23/2014Listing removed--
    Source: Auction.com Report a problem
    9/11/2014Listed for sale--
    Source: Auction.com Report a problem
    6/4/2014Listing removed--
    Source: Auction.com Report a problem
    5/13/2014Listed for sale--
    Source: Auction.com Report a problem

    Public tax history

    YearProperty taxesTax assessment
    2024$1,181 +24.2%$33,480 +29.4%
    2023$951 -2.5%$25,870
    2022$976 0%$25,870
    2021$976 -9.1%$25,870 -8.4%
    2020$1,074 -2.2%$28,240
    2019$1,098 +3.2%$28,240 +0%
    2018$1,064 +17.2%$28,239 +19.3%
    2017$908 +104.3%$23,674
    2016$445 $23,674
    2015$445 -77.9%$23,674 -6.1%
    2014$2,008 $25,204 0%
    2013$2,008 +112.8%$25,210 +0%
    2011$944 +110.1%$25,204
    2010$449 $25,204
    2009-- $25,204

    Find assessor info on the county website

    Neighborhood: 43812

    Nearby schools

    GreatSchools rating
    Schools provided by the listing agent
    • District: River View LSD - 1603

    Source: MLS Now. This data may not be complete. We recommend contacting the local school district to confirm school assignments for this home.

    Get pre-qualified for a loan
    At Zillow Home Loans, we can pre-qualify you in as little as 5 minutes with no impact to your credit score.

    An equal housing lender. NMLS #10287.