Welcome to the lowest price in the area beautifully remodeled single-level 2-bed, 2-bath condo with an attached garage & in unit full sized W/D. This home perfectly blends style, comfort & convenience. From the moment you approach the front door, you're greeted by a tranquil, Zen-inspired garden setting. Inside, you'll find an inviting open layout with wood-look tile flooring throughout, soft contemporary paint tones, & a stunning floor-to-ceiling custom tiled fireplace that anchors the living space. The kitchen features a modern mix of black & stainless steel appliances, including a refrigerator, accented by granite tile countertops & a custom backsplash. A cozy corner bar offers space for casual dining, while there's also plenty of room for a full dining table. Enjoy thoughtful upgrades like recessed lighting, ceiling fans, & AC. The oversized primary suite is a true retreat, complete with a lounging area, a walk-in custom closet & a spa-like bathroom featuring dual sinks, new cabinetry & modern fixtures. The secondary bedroom is equally versatile with a built-in Murphy bed & built ins. The second bathroom mirrors the stylish master design. Additional highlights include a full-size in-unit washer & dryer with built-in storage, new windows & sliding door, & a large private patio oasis with partial cover, custom tile, and full fencing. The oversized one-car garage is fully finished with a workspace and opener. Enjoy resort-style amenities in the community with a pool, spa & lounging area all within walking distance to favorite local restaurants and with easy freeway access.
Sold for $520,000
$520,000
854 Tamayo Dr APT 1, Chula Vista, CA 91910
2beds
1,006sqft
Condominium
Built in 1985
-- sqft lot
$524,800 Zestimate®
$517/sqft
$2,991 Estimated rent
Home value
$524,800
$483,000 - $572,000
$2,991/mo
Zestimate® history
Owner options
List your home for rent
$2,991/mo
Rent Zestimate®
Find your next renter with Zillow Rental Manager. Plus, with online applications, you can quickly screen prospective tenants – for free.
$2,991/mo
Rent Zestimate®
Refinance and save
$3,761/mo
Est. payment
Refinancing to a lower rate could help reduce your monthly payments and save thousands over the life of the loan.
$3,761/mo
Est. payment
Explore your selling options
Work with a Zillow partner agent
Leverage their expertise and Zillow's premium Showcase listings to get your home seen by more buyers.
Get startedList with your own agent
Get your home in front of millions of buyers by listing it on Zillow.
Learn how to do itSell it yourself
Take full control of how buyers see your home on Zillow by listing For Sale by Owner (FSBO).
List your homeWhat's special
Modern fixturesOversized one-car garageSpa-like bathroomOversized primary suiteLarge private patio oasisWood-look tile flooringWalk-in custom closet
Zillow last checked:
Listing updated:
Listed by:
Dawn Lewis DRE #01042809 619-981-3917,
Real Broker,
Alicia Montano DRE #01501857 619-838-3196,
Real Broker
Bought with:
Ben Tafoya, DRE #00791846
Home Investment Center
Source: SDMLS,MLS#: 250033296 Originating MLS: SDMLS
Originating MLS: SDMLSFacts & features
Interior
Bedrooms & bathrooms
- Bedrooms: 2
- Bathrooms: 2
- Full bathrooms: 2
Heating
- Forced Air Unit
Cooling
- Central Forced Air
Appliances
- Included: Dishwasher, Disposal, Dryer, Garage Door Opener, Microwave, Range/Oven, Refrigerator, Washer, Counter Top, Gas Cooking, Gas Water Heater
- Laundry: Gas
Features
- Ceiling Fan, Granite Counters, Kitchen Island, Remodeled Kitchen, Shower, Shower in Tub
- Flooring: Tile
- Number of fireplaces: 1
- Fireplace features: FP in Family Room
Interior area
- Total structure area: 1,006
- Total interior livable area: 1,006 sqft
Property
Parking
- Total spaces: 3
- Parking features: Attached, Garage, Garage Door Opener
- Garage spaces: 1
Features
- Levels: 1 Story
- Stories: 2
- Patio & porch: Stone/Tile, Patio
- Pool features: Community/Common, Association
- Spa features: Community/Common
- Fencing: Full
Lot
- Size: 1.81 Acres
Details
- Additional structures: N/K
- Parcel number: 6397105310
- Zoning: R-1:SINGLE
- Zoning description: R-1:SINGLE
Construction
Type & style
- Home type: Condo
- Property subtype: Condominium
Materials
- Wood/Stucco
- Roof: Composition
Condition
- Year built: 1985
Utilities & green energy
- Sewer: Sewer Connected
- Water: Meter on Property
- Utilities for property: Cable Connected, Electricity Connected, Natural Gas Connected, Sewer Connected
Community & HOA
Community
- Features: Pool, Recreation Area, Spa/Hot Tub
- Security: Smoke Detector
- Subdivision: CHULA VISTA
HOA
- Amenities included: Pets Permitted, Spa, Pool
- Services included: Common Area Maintenance, Exterior (Landscaping), Exterior Bldg Maintenance, Roof Maintenance, Trash Pickup
- HOA fee: $445 monthly
- HOA name: Hilltop Village
Location
- Region: Chula Vista
Financial & listing details
- Price per square foot: $517/sqft
- Tax assessed value: $335,523
- Annual tax amount: $3,934
- Date on market: 7/12/2025
- Listing terms: Cash,Conventional,FHA,VA
- Electric utility on property: Yes
Price history
| Date | Event | Price |
|---|---|---|
| 9/8/2025 | Sold | $520,000-1.9%$517/sqft |
Source:  SDMLS #250033296 Report a problem SDMLS #250033296 Report a problem | ||
| 8/4/2025 | Pending sale | $529,900+6%$527/sqft |
Source: SDMLS #250033296 Report a problem | ||
| 7/23/2025 | Price change | $499,900-6.5%$497/sqft |
Source: SDMLS #250033296 Report a problem | ||
| 7/12/2025 | Listed for sale | $534,900+126.7%$532/sqft |
Source: SDMLS #250033296 Report a problem | ||
| 9/9/2003 | Sold | $236,000$235/sqft |
Source: Public Record Report a problem | ||
Public tax history
| Year | Property taxes | Tax assessment |
|---|---|---|
| 2025 | $3,934 +3.7% | $335,523 +2% |
| 2024 | $3,794 +1.4% | $328,945 +2% |
| 2023 | $3,741 +3% | $322,496 +2% |
| 2022 | $3,632 +2.4% | $316,173 +2% |
| 2021 | $3,547 +2.5% | $309,975 +1% |
| 2020 | $3,462 +3.6% | $306,798 +2% |
| 2019 | $3,341 +0.7% | $300,783 +2% |
| 2018 | $3,318 +16.1% | $294,886 +15.6% |
| 2017 | $2,858 +11.5% | $255,000 +10.9% |
| 2016 | $2,563 +4.6% | $230,000 +4.5% |
| 2015 | $2,451 +22.4% | $220,000 +22.2% |
| 2014 | $2,002 | $180,000 +28.6% |
| 2013 | -- | $140,000 |
| 2012 | -- | $140,000 |
| 2011 | -- | $140,000 |
| 2010 | -- | $140,000 |
| 2009 | -- | $140,000 -45.2% |
| 2008 | -- | $255,451 +2% |
| 2007 | -- | $250,443 +2% |
| 2006 | -- | $245,534 +2% |
| 2005 | -- | $240,720 +2% |
| 2004 | -- | $236,000 +114.4% |
| 2003 | -- | $110,078 +2% |
| 2002 | -- | $107,921 +2% |
| 2001 | -- | $105,806 |
Find assessor info on the county website
Neighborhood: Northwest
Nearby homes
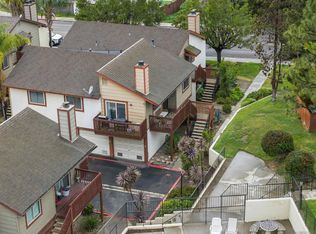
- $605,0003 bd2 ba1.1k sqft854 Tamayo Dr APT 3, Chula Vista, CA 91910Sold
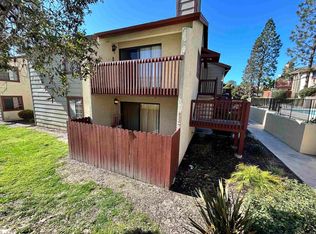
- $369,0002 bd2 ba1k sqft852 Tamayo Dr APT 1, Chula Vista, CA 91910Sold
- $552,0003 bd2 ba1.1k sqft850 Tamayo Dr APT 3, Chula Vista, CA 91910Sold

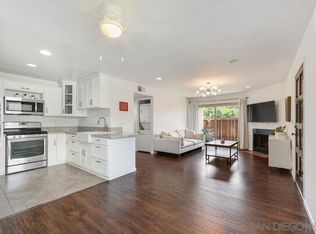
- $510,0002 bd2 ba1k sqft859 Tamayo Dr APT 1, Chula Vista, CA 91910Sold
- $520,0002 bd2 ba1k sqft859 Tamayo Dr APT 2, Chula Vista, CA 91910Sold
- $3,1502 bd2 ba1k sqft847 Tamayo Dr, Chula Vista, CA 91910For Rent
- $546,3003 bd2 ba1.1k sqft859 Tamayo Dr APT 3, Chula Vista, CA 91910Off Market
- $544,2002 bd2 ba1k sqft856 Tamayo Dr APT 1, Chula Vista, CA 91910Off Market
Nearby schools
GreatSchools rating
- 6/10Halecrest Elementary SchoolGrades: K-6Distance: 0.4 mi
- 3/10Hilltop Middle SchoolGrades: 7-8Distance: 0.8 mi
- 6/10Hilltop Senior High SchoolGrades: 9-12Distance: 0.9 mi
Get a cash offer in 3 minutes
Find out how much your home could sell for in as little as 3 minutes with a no-obligation cash offer.
Estimated market value
$524,800
Get a cash offer in 3 minutes
Find out how much your home could sell for in as little as 3 minutes with a no-obligation cash offer.
Estimated market value
$524,800
- California
- San Diego County
- Chula Vista
- 91910
- Northwest
- 854 Tamayo Dr Apartment 1
Nearby cities
Nearby neighborhoods
Nearby zip codes
Other Chula Vista Topics
