Skip main navigation
Off market
  • $1,840,200

    854 Terrace Cir N, Boulder, CO 80304

    4beds
    4,504sqft
    Single Family Residence
    Built in 2003
    5,294 Square Feet Lot
    $1,840,200 Zestimate®
    $409/sqft
    $6,986 Estimated rent

    Home value

    $1,840,200

    $1.67M - $2.04M

    $6,986/mo

    Zestimate® history
    Loading
    Loading...

    Owner options

    List your home for rent

    $6,986/mo

    Rent Zestimate®

    Find your next renter with Zillow Rental Manager. Plus, with online applications, you can quickly screen prospective tenants – for free.

    Learn more

    $6,986/mo

    Rent Zestimate®

    Refinance and save

    $8,617/mo

    Est. payment

    Refinancing to a lower rate could help reduce your monthly payments and save thousands over the life of the loan.

    See today's rates

    $8,617/mo

    Est. payment

    Explore your selling options

    Work with a Zillow partner agent

    Leverage their expertise and Zillow's premium Showcase listings to get your home seen by more buyers.

    Get started

    List with your own agent

    Get your home in front of millions of buyers by listing it on Zillow.

    Learn how to do it

    Sell it yourself

    Take full control of how buyers see your home on Zillow by listing For Sale by Owner (FSBO).

    List your home

    What's special

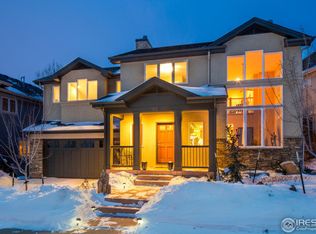
    Amazing opportunity to own a home in coveted Dakota Ridge. Priced to sell, move in ready, this beautiful home is just steps from Boulder County open space and trails, yet within city limits. This Markel built home offers an open floor plan, a main level study, 4 large bedrooms all on the upper level, 4 baths and 2 car garage. Professionally landscaped patio area, top-of-the-line finishes, built in cabinetry, granite countertops, 2 fireplaces and more. This lightly used house is a must see. The master has a 3-sided fireplace, cozy sitting area, 5-piece bath with ample walk-in built-out closet and a balcony to enjoy the views. Two bedrooms share a Jack and Jill bath and the fourth has its own full bath. Enjoy cooking in your kitchen with stainless steel appliances, granite countertops and Maple cabinets. A large family room with fireplace will serve you well for entertaining and for large dinner parties use the oversized dining room with custom built cabinets and granite tops. The backyard patio area awaits with a gas line ready for the BBQ. The property gets great light and the many windows and welcoming front porch to take advantage of the views. And for the dreamers or those who need more, a full basement awaits your build-out ideas. City approved plans are available.

    This property is off market, which means it's not currently listed for sale or rent on Zillow. This may be different from what's available on other websites or public sources.

    Zillow last checked:

    Listing updated:

    Listed by:

    Loree Schwartz 305-586-8160,

    Loree Rene Schwartz

    Bought with:

    Loree Schwartz

    Loree Rene Schwartz

    Source: IRES as distributed by MLS GRID,MLS#: 976581MLS Logo

    Facts & features

    Interior

    Bedrooms & bathrooms
    • Bedrooms: 4
    • Bathrooms: 4
    • Full bathrooms: 2
    • 3/4 bathrooms: 1
    • 1/2 bathrooms: 1
    • Main level bathrooms: 1
    Primary bedroom
    • Description: Carpet
    • Features: Luxury Features Primary Bath, 5 Piece Primary Bath
    • Level: Upper
    • Area: 375 Square Feet
    • Dimensions: 25 x 15
    Bedroom 2
    • Description: Carpet
    • Level: Upper
    • Area: 168 Square Feet
    • Dimensions: 12 x 14
    Bedroom 3
    • Description: Carpet
    • Level: Upper
    • Area: 156 Square Feet
    • Dimensions: 12 x 13
    Bedroom 4
    • Description: Carpet
    • Level: Upper
    • Area: 156 Square Feet
    • Dimensions: 12 x 13
    Dining room
    • Description: Wood
    • Level: Main
    • Area: 208 Square Feet
    • Dimensions: 13 x 16
    Family room
    • Description: Wood
    • Level: Main
    • Area: 234 Square Feet
    • Dimensions: 13 x 18
    Great room
    • Description: Wood
    • Level: Main
    • Area: 234 Square Feet
    • Dimensions: 13 x 18
    Kitchen
    • Description: Wood
    • Level: Main
    • Area: 224 Square Feet
    • Dimensions: 14 x 16
    Laundry
    • Description: Tile
    • Level: Main
    • Area: 72 Square Feet
    • Dimensions: 8 x 9
    Study
    • Description: Carpet
    • Level: Main
    • Area: 154 Square Feet
    • Dimensions: 11 x 14
    Heating
    • Forced Air
    Cooling
    • Whole House Fan
    Appliances
    • Included: Electric Range, Down Draft, Self Cleaning Oven, Dishwasher, Refrigerator, Washer, Dryer, Microwave, Disposal
    • Laundry: Sink, Washer/Dryer Hookup
    Features
    • Eat-in Kitchen, Separate Dining Room, Cathedral Ceiling(s), Open Floorplan, Pantry, Walk-In Closet(s), Jack & Jill Bathroom, Kitchen Island, High Ceilings, Crown Molding
    • Flooring: Wood
    • Doors: French Doors, 6-Panel Doors
    • Windows: Window Coverings, Wood Frames, Bay or Bow Window
    • Basement: Unfinished
    • Has fireplace: Yes
    • Fireplace features: Two or More, Gas, Living Room, Bedroom
    Interior area
    • Total structure area: 3,120
    • Total interior livable area: 4,504 sqft
    • Finished area above ground: 3,120

    Property

    Parking
    • Total spaces: 2
    • Parking features: Garage Door Opener
    • Attached garage spaces: 2
    • Details: Attached
    Features
    • Levels: Two
    • Stories: 2
    • Patio & porch: Patio
    • Exterior features: Sprinkler System, Balcony
    • Spa features: Bath
    • Fencing: Wood
    • Has view: Yes
    • View description: Hills
    Lot
    • Size: 5,294 sqft
    • Features: Abuts Public Open Space, Paved
    Details
    • Parcel number: R0148678
    • Zoning: RM-1
    • Special conditions: Private Owner

    Construction

    Type & style
    • Home type: SingleFamily
    • Property subtype: Single Family Residence
    Materials
    • Frame, Stone, Wood Siding, Wood Shingle
    • Roof: Fiberglass
    Condition
    • New construction: No
    • Year built: 2003
    Details
    • Builder name: Markel Homes

    Utilities & green energy

    • Electric: Xcel
    • Gas: Xcel
    • Sewer: Public Sewer
    • Water: City
    • Utilities for property: Natural Gas Available, Electricity Available
    Green energy
    • Energy efficient items: Windows, High Efficiency Furnace

    Community & neighborhood

    Security
    • Security features: Fire Alarm
    Community
    • Community features: Clubhouse, Park, Trail(s)
    Location
    • Region: Boulder
    • Subdivision: Dakota Ridge Village Ph 1

    HOA & financial

    HOA
    • Has HOA: Yes
    • HOA fee: $25 monthly
    • Services included: Management
    • Association name: Dakota Ridge Village HOA

    Other

    Other facts
    • Listing terms: Cash,Conventional
    • Road surface type: Asphalt

    Price history

    DateEventPrice
    12/20/2022Sold$1,675,000-6.9%$372/sqft
    Source: IRES as distributed by MLS GRID #976581 Report a problem
    10/28/2022Price change$1,799,000-2.7%$399/sqft
    Source: IRES as distributed by MLS GRID #976581 Report a problem
    10/18/2022Price change$1,849,000-2.2%$411/sqft
    Source: IRES as distributed by MLS GRID #976581 Report a problem
    10/5/2022Listed for sale$1,890,000$420/sqft
    Source: IRES as distributed by MLS GRID #976581 Report a problem

    Public tax history

    Tax history is unavailable.

    Neighborhood: Dakota Ridge

    Nearby schools

    GreatSchools rating
    Schools provided by the listing agent
    • Elementary: Foothill
    • Middle: Centennial
    • High: Boulder

    Source: IRES as distributed by MLS GRID. This data may not be complete. We recommend contacting the local school district to confirm school assignments for this home.

    Get a cash offer in 3 minutes
    Find out how much your home could sell for in as little as 3 minutes with a no-obligation cash offer.
    Estimated market value
    $1,840,200
    Get a cash offer in 3 minutes
    Find out how much your home could sell for in as little as 3 minutes with a no-obligation cash offer.
    Estimated market value
    $1,840,200