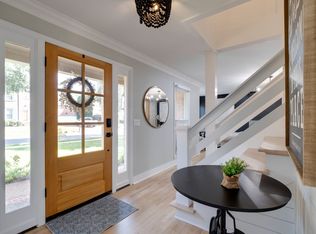
Cared for down to the last detail, this 4BR/2.5BA traditional sits in an established Franklin neighborhood with a community pool, tennis and basketball courts, playground and open green space. Fresh Paint and Refinished Hardwood Floors that run from the foyer through the formal living and dining rooms into the kitchen and breakfast area, framed by heavy crown molding and chair rail. There's also new carpets. The updated kitchen brings white cabinetry, granite, a center island, walk-in pantry and stainless appliances, opening to a family room anchored by a brick fireplace with a French door to the patio. Half bath down.
Upstairs, the primary suite offers a walk-in closet and granite double-vanity bath with soaking tub and separate shower, plus three more bedrooms, a full hall bath and bedroom-level laundry.
The vaulted bonus room adds floor-to-ceiling built-ins and a storage window seat. Out back, a level privacy-fenced yard wraps an aggregate patio in boxwoods, crape myrtles and mature shade trees. Two-car garage. 2,431 sq ft.
Active
$765,000
854 Thatcher Way, Franklin, TN 37064
4beds
2,431sqft
Single Family Residence, Residential
Built in 1990
8,712 Square Feet Lot
$-- Zestimate®
$315/sqft
$3/mo HOA
What's special
Refinished hardwood floorsTwo-car garageCenter islandLevel privacy-fenced yardWalk-in pantryAggregate patioTennis and basketball courts
- 1 day |
- 764 |
- 34 |
Likely to sell faster than
Zillow last checked:
Listing updated:
Listed by:
Alexander Brandau IV 615-601-2024,
Aperture Global 888-903-9611
Source: RealTracs MLS as distributed by MLS GRID,MLS#: 3520704

Facts & features
Interior
Bedrooms & bathrooms
- Bedrooms: 4
- Bathrooms: 3
- Full bathrooms: 2
- 1/2 bathrooms: 1
Bedroom 1
- Area: 221 Square Feet
- Dimensions: 17x13
Bedroom 2
- Area: 132 Square Feet
- Dimensions: 12x11
Bedroom 3
- Features: Extra Large Closet
- Level: Extra Large Closet
- Area: 110 Square Feet
- Dimensions: 11x10
Bedroom 4
- Area: 110 Square Feet
- Dimensions: 11x10
Den
- Features: Combination
- Level: Combination
- Area: 255 Square Feet
- Dimensions: 17x15
Dining room
- Features: Formal
- Level: Formal
- Area: 132 Square Feet
- Dimensions: 12x11
Kitchen
- Features: Eat-in Kitchen
- Level: Eat-in Kitchen
- Area: 143 Square Feet
- Dimensions: 13x11
Living room
- Features: Formal
- Level: Formal
- Area: 154 Square Feet
- Dimensions: 14x11
Other
- Features: Breakfast Room
- Level: Breakfast Room
- Area: 104 Square Feet
- Dimensions: 13x8
Recreation room
- Features: Other
- Level: Other
- Area: 315 Square Feet
- Dimensions: 21x15
Heating
- Central, Natural Gas
Cooling
- Central Air, Electric
Appliances
- Included: Dryer, Refrigerator, Washer
Features
- Flooring: Carpet, Wood, Tile
- Basement: Crawl Space,None
Interior area
- Total structure area: 2,431
- Total interior livable area: 2,431 sqft
- Finished area above ground: 2,431
Video & virtual tour
Property
Parking
- Total spaces: 2
- Parking features: Garage Faces Front
- Attached garage spaces: 2
Features
- Levels: One
- Stories: 2
- Patio & porch: Patio
- Pool features: Association
Lot
- Size: 8,712 Square Feet
- Dimensions: 82 x 128
Details
- Parcel number: 094079A A 04700 00009079A
- Special conditions: Standard
Construction
Type & style
- Home type: SingleFamily
- Property subtype: Single Family Residence, Residential
Materials
- Brick
Condition
- New construction: No
- Year built: 1990
Utilities & green energy
- Water: Public
- Utilities for property: Electricity Available, Natural Gas Available, Water Available, Cable Connected, Sewer Available
Community & HOA
Community
- Subdivision: Buckingham Park Sec 2
HOA
- Has HOA: Yes
- Amenities included: Playground, Pool, Tennis Court(s)
- HOA fee: $31 annually
Location
- Region: Franklin
Financial & listing details
- Price per square foot: $315/sqft
- Tax assessed value: $674,400
- Annual tax amount: $3,479
- Date on market: 8/24/2026
- Electric utility on property: Yes
Estimated market value
Zestimate®
Not available
Estimated sales range
Not available
Rent Zestimate®
Not available
Price history
| Date | Event | Price |
|---|---|---|
| 8/24/2026 | Listed for sale | $765,000+127.7%$315/sqft |
Source: | ||
| 8/24/2007 | Sold | $336,000$138/sqft |
Source: Public Record Report a problem | ||
Public tax history
| Year | Property taxes | Tax assessment |
|---|---|---|
| 2025 | $3,478 +16% | $168,600 +59.3% |
| 2024 | $2,997 +4.1% | $105,850 |
| 2023 | $2,880 | $105,850 |
| 2022 | $2,880 | $105,850 |
| 2021 | $2,880 +10% | $105,850 +30.5% |
| 2020 | $2,617 | $81,100 |
| 2019 | $2,617 +2.2% | $81,100 |
| 2018 | $2,560 | $81,100 |
| 2017 | $2,560 | $81,100 |
| 2016 | -- | $81,100 +22% |
| 2015 | -- | $66,475 |
| 2014 | -- | $66,475 |
| 2013 | -- | $66,475 |
| 2012 | -- | $66,475 |
| 2011 | -- | $66,475 +11.3% |
| 2007 | $2,093 +1.2% | $59,720 |
| 2006 | $2,069 +2% | $59,720 +21.9% |
| 2005 | $2,028 +2.7% | $48,980 |
| 2004 | $1,974 -4.3% | $48,980 |
| 2002 | $2,062 | $48,980 |
| 2001 | -- | $48,980 -75% |
| 2000 | -- | $195,920 |
Find assessor info on the county website
Monthly payment
Est. payment
Payment breakdown
Explore the cost of this home by adjusting the details. Changes won't be saved.Climate risks
Neighborhood: Central Franklin
Nearby schools
GreatSchools rating
- 7/10Freedom Intermediate SchoolGrades: 5-6Distance: 2.2 mi
- 8/10Freedom Middle SchoolGrades: 7-8Distance: 2.7 mi
- 10/10Franklin Elementary SchoolGrades: PK-4Distance: 2.3 mi
Schools provided by the listing agent
- Elementary: Franklin Elementary
- Middle: Freedom Intermediate
- High: Centennial High School
Source: RealTracs MLS as distributed by MLS GRID. This data may not be complete. We recommend contacting the local school district to confirm school assignments for this home.
- $643,6003 bd2 ba2.4k sqft858 Thatcher Way, Franklin, TN 37064Off Market
Save 
- $767,3003 bd3 ba2.2k sqft850 Thatcher Way, Franklin, TN 37064Off Market
Save - $712,700-- bd3 ba1k sqft904 Savoy Ct, Franklin, TN 37064Off Market
Save - $813,0004 bd4 ba2.5k sqft715 Sir Winston Pl, Franklin, TN 37064Sold
Save 
- $769,9003 bd2 ba2.5k sqft719 Sir Winston Pl, Franklin, TN 37064Off Market
Save - $659,4004 bd2 ba1k sqft859 Thatcher Way, Franklin, TN 37064Off Market
Save - $681,800-- bd3 ba1k sqft855 Thatcher Way, Franklin, TN 37064Off Market
Save - $651,800-- bd3 ba1k sqft863 Thatcher Way, Franklin, TN 37064Off Market
Save
A local agent can set up tours, give advice and negotiate with sellers.
A local lender can help you make sure your offer is ready when you are.