Skip main navigation
Pending
  • $749,000

    854 Thomas St, State College, PA 16803

    3beds
    2,893sqft
    : 
    Loading
    Get pre-qualified
    Single Family Residence
    Built in 1978
    0.34 Acres Lot
    $727,800 Zestimate®
    $259/sqft
    $-- HOA

    What's special

    Two-bay garageCircular floor planSpacious balconyHuge soaking tubCalming wooded-viewsExpansive sunroomLuxurious primary suite
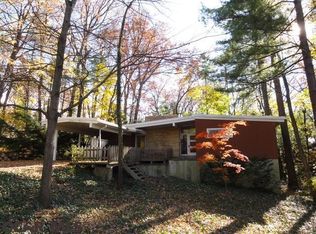
    This magnificent College Heights Contemporary marries elevated design and prime location. Whether you are seeking a soothing respite or the ideal home to entertain in all seasons, this architectural gem has it all. The first floor features a circular floor plan and wrap-around deck for easy living. You will find a stylish kitchen with plentiful cabinetry, a dining area with a built-in wet bar, built-in book cases, and an inviting living room. Like the rest of the house, the expansive sunroom, which features in-floor radiant heat, lets the outside in through wrap-around sliding-glass doors and skylights. Completing the main level is a foyer, generously sized powder room, expansive laundry/mudroom, and two-bay garage. Upstairs, the luxurious primary suite has an ample walk-in closet, built-in storage, and a bathroom featuring a heated floor, tiled shower, double-sink, and separate WC. An office of your dreams is nestled in the treetops and drenched in natural light. Upstairs also sports two additional bedrooms, one with cathedral ceilings and the other with its own spacious balcony. Completing the second floor is another full bath with a separate water closet and walk-in shower suite that also includes a huge soaking tub. Outside living areas surround the entire house. The calming wooded-views will make you wonder if you really are just a short walk from campus. Across the street, a path leads directly to Sunset Park with its plentiful gathering spaces and hiking paths and the Hartley Wood wildflower trails. Campus, the Stadium, downtown, North Atherton shopping, and bike trails are all within easy reach.
    83 days
    |
    105
    |
    1
    |

    Likely to sell faster than

    Zillow last checked:

    Listing updated:

    Listed by:

    Maryam Frederick 814-880-6227,

    RE/MAX Centre Realty 8142318200

    Source: Bright MLS,MLS#: PACE2518480MLS Logo

      Facts & features

      Interior

      Bedrooms & bathrooms
      • Bedrooms: 3
      • Bathrooms: 3
      • Full bathrooms: 2
      • 1/2 bathrooms: 1
      • Main level bathrooms: 1
      Rooms
      • Room types: Living Room, Dining Room, Primary Bedroom, Kitchen, Sun/Florida Room, Laundry, Loft, Office, Primary Bathroom, Full Bath, Half Bath, Additional Bedroom
      Primary bedroom
      • Description: 31.8x11.5
      • Level: Upper
      • Area: 352 Square Feet
      • Dimensions: 11 X 32
      Other
      • Description: 10.3x11.8
      • Level: Upper
      • Area: 120 Square Feet
      • Dimensions: 12 X 10
      Other
      • Description: 15.4x9.7
      • Level: Upper
      • Area: 150 Square Feet
      • Dimensions: 10 X 15
      Primary bathroom
      • Level: Upper
      Dining room
      • Description: 10.4x15.3
      • Level: Main
      • Area: 150 Square Feet
      • Dimensions: 15 X 10
      Other
      • Description: 1
      • Level: Upper
      Half bath
      • Description: 1
      • Level: Main
      Kitchen
      • Description: 15.6x11.7
      • Level: Main
      • Area: 192 Square Feet
      • Dimensions: 12 X 16
      Laundry
      • Description: 21x7.11
      • Level: Main
      • Area: 168 Square Feet
      • Dimensions: 8 X 21
      Living room
      • Description: 20x20
      • Level: Main
      • Area: 400 Square Feet
      • Dimensions: 20 X 20
      Loft
      • Description: 11.7x10.8
      • Level: Upper
      • Area: 132 Square Feet
      • Dimensions: 11 X 12
      Office
      • Description: 7.2x23.11
      • Level: Upper
      • Area: 168 Square Feet
      • Dimensions: 24 X 7
      Other
      • Description: 23x13.8
      • Level: Main
      • Area: 322 Square Feet
      • Dimensions: 14 X 23
      Heating
      • Radiant, Forced Air, Baseboard, Natural Gas, Electric
      Cooling
      • Central Air, Electric
      Appliances
      • Included: Tankless Water Heater
      • Laundry: Laundry Room
      Features
      • Bar, Soaking Tub, Built-in Features, Primary Bath(s), Walk-In Closet(s)
      • Flooring: Hardwood, Ceramic Tile, Carpet, Wood
      • Has basement: No
      • Has fireplace: No
      Interior area
      • Total structure area: 2,893
      • Total interior livable area: 2,893 sqft
      • Finished area above ground: 2,893
      • Finished area below ground: 0

      Property

      Parking
      • Total spaces: 2
      • Parking features: Garage Faces Front, Garage Door Opener, Driveway, Attached
      • Attached garage spaces: 2
      • Has uncovered spaces: Yes
      Accessibility
      • Accessibility features: None
      Features
      • Levels: Two
      • Stories: 2
      • Patio & porch: Deck, Patio, Porch
      • Exterior features: Sidewalks, Rain Gutters, Lighting
      • Pool features: None
      Lot
      • Size: 0.34 Acres
      • Features: Year Round Access, Landscaped, Wooded
      Details
      • Additional structures: Above Grade, Below Grade
      • Parcel number: 36004,145,0000
      • Zoning: R2
      • Special conditions: Standard

      Construction

      Type & style
      • Home type: SingleFamily
      • Architectural style: Contemporary
      • Property subtype: Single Family Residence
      Materials
      • Steel Siding, Vinyl Siding
      • Foundation: Active Radon Mitigation, Crawl Space
      • Roof: Shingle
      Condition
      • New construction: No
      • Year built: 1978

      Utilities & green energy

      • Sewer: Public Sewer
      • Water: Public

      Community & HOA

      Community
      • Subdivision: College Heights
      HOA
      • Has HOA: No
      Location
      • Region: State College
      • Municipality: STATE COLLEGE BORO

      Financial & listing details

      • Price per square foot: $259/sqft
      • Tax assessed value: $106,850
      • Annual tax amount: $9,154
      • Date on market: 4/14/2026
      • Listing agreement: Exclusive Right To Sell
      • Listing terms: Cash,Conventional
      • Inclusions: Two Refrigerators, Kitchen Island, Washer And Dryer, Attached Tvs
      • Exclusions: Plug-in Chandelier In Bedroom
      • Ownership: Fee Simple
      • Road surface type: Paved

        Estimated market value

        $727,800

        $691,000 - $764,000

        $2,969/mo

        Price history

        DateEventPrice
        6/8/2026Pending sale$749,000$259/sqft
        Source: Bright MLS #PACE2518480 Report a problem
        5/21/2026Contingent$749,000$259/sqft
        Source: Bright MLS #PACE2518480 Report a problem
        4/14/2026Listed for sale$749,000+25%$259/sqft
        Source: Bright MLS #PACE2518480 Report a problem
        11/24/2019Listing removed$599,000$207/sqft
        Source: RE/MAX Centre Realty #65692 Report a problem
        11/23/2019Listed for sale$599,000-2.1%$207/sqft
        Source: RE/MAX Centre Realty #65692 Report a problem
        11/21/2019Sold$612,000+2.2%$212/sqft
        Source: Public Record Report a problem
        10/7/2019Pending sale$599,000$207/sqft
        Source: RE/MAX Centre Realty #65692 Report a problem
        7/25/2019Price change$599,000-7.7%$207/sqft
        Source: RE/MAX Centre Realty #65692 Report a problem
        7/10/2019Listed for sale$649,000$224/sqft
        Source: Owner Report a problem

        Public tax history

        YearProperty taxesTax assessment
        2024$8,403 +1.7%$106,850
        2023$8,263 +7.1%$106,850
        2022$7,713 $106,850
        2021$7,713 +12.2%--
        2020$6,876 +11.1%$106,850
        2019$6,187 +31%$106,850
        2018$4,722 $106,850
        2017-- $106,850
        2016-- $106,850
        2015-- $106,850
        2014-- $106,850
        2013-- $106,850
        2012-- $106,850
        2011-- $106,850
        2010-- $106,850
        2009-- $106,850
        2006-- $106,850 +14.9%
        2005-- $93,030
        2004-- $93,030
        2003-- $93,030
        2002-- $93,030
        2000-- $93,030

        Find assessor info on the county website

        Monthly payment

        Est. payment

        Payment breakdown

        Explore the cost of this home by adjusting the details. Changes won't be saved.
        All calculations are estimates and provided by Zillow, Inc. for informational purposes only. Actual amounts may vary.
        HOA fees may include property taxes on listings classified as Co-Ops. Contact the listing agent and/or owner for fee details.
        Mortgage interest rates are dependent on a number of factors, including credit score, down payment, and repayment length. Interest rate data provided by Zillow Group Marketplace, Inc. as of 1/1/1970 from various mortgage lenders with which we have lead or other similar arrangements; the Estimated Payment is an average of those rates.
        See how much you could borrow to make a competitive offer.

        Climate risks

        Neighborhood: 16803

        Getting around

        39 / 100
        Car-Dependent
        42 / 100
        Some Transit
        79 / 100
        Very Bikeable

        Nearby schools

        GreatSchools rating
        Schools provided by the listing agent
        • Elementary: Radio Park
        • Middle: Park Forest
        • High: State College Area
        • District: State College Area

        Source: Bright MLS. This data may not be complete. We recommend contacting the local school district to confirm school assignments for this home.

        A local agent can set up tours, give advice and negotiate with sellers.

        Browse local experts

        Similar homes

        Skip to the end of the carouselSkip to the beginning of the carousel