Brand new with IN-LAW SUITE! We are building this Aegean just for you- featuring our Extra Suite Plus which offers a private living area, bedroom, bathroom, and its own private entrance! This stunning, spacious floor plan is upgraded to include high ceilings, designer curated Loft Looks, 42'' White cabinets, plank tile throughout (NO CARPET!) quartz island in the kitchen and quartz baths and tiled shower walls. Impact windows, huge trussed roof porches. Enjoy no maintenance with new construction on CITY WATER. BUILDER INCENTIVES! *Covered Patio optional* Pictures are samples,Colors may vary.
Pending
$439,995
854 Thuringer St NW #48, Palm Bay, FL 32907
4beds
2,350sqft
Single Family Residence
Built in 2026
10,454 Square Feet Lot
$-- Zestimate®
$187/sqft
$-- HOA
What's special
Private entranceHuge trussed roof porchesQuartz bathsHigh ceilingsStunning spacious floor planImpact windowsPlank tile throughout
- 135 days
- 94
- 8
Zillow last checked:
Listing updated:
Listed by:
Lashon McKenzie 347-755-7645,
K Hovnanian Florida Realty
Source: Space Coast AOR,MLS#: 1075696
Facts & features
Interior
Bedrooms & bathrooms
- Bedrooms: 4
- Bathrooms: 3
- Full bathrooms: 3
Heating
- Electric
Cooling
- Central Air, Electric
Appliances
- Included: Dishwasher, Disposal, Electric Range, Electric Water Heater, Microwave, Plumbed For Ice Maker, Refrigerator
- Laundry: In Unit
Features
- Breakfast Bar, Eat-in Kitchen, Guest Suite, In-Law Floorplan, Kitchen Island, Open Floorplan, Pantry, Primary Bathroom -Tub with Separate Shower, Smart Home, Split Bedrooms, Vaulted Ceiling(s), Walk-In Closet(s)
- Flooring: Tile
- Has fireplace: No
Interior area
- Total structure area: 2,930
- Total interior livable area: 2,350 sqft
Property
Parking
- Total spaces: 3
- Parking features: Attached, Garage, Garage Door Opener
- Attached garage spaces: 3
Features
- Levels: One
- Stories: 1
- Patio & porch: Covered, Rear Porch
- Exterior features: Impact Windows
Lot
- Size: 10,454 Square Feet
- Features: Cleared
Details
- Additional parcels included: 2805668
- Parcel number: 283623Kr02451.00010.00
- Special conditions: Corporate Owned
Construction
Type & style
- Home type: SingleFamily
- Architectural style: Contemporary,Ranch,Traditional
- Property subtype: Single Family Residence
Materials
- Block, Concrete, Stucco
- Roof: Shingle
Condition
- Under Construction
- New construction: Yes
- Year built: 2026
Utilities & green energy
- Sewer: Aerobic Septic
- Water: Public
- Utilities for property: Cable Available, Electricity Connected, Sewer Connected, Water Connected
Green energy
- Energy efficient items: Windows
Community & HOA
Community
- Security: Carbon Monoxide Detector(s), Smoke Detector(s)
- Subdivision: Port Malabar Unit 48
HOA
- Has HOA: No
Location
- Region: Palm Bay
Financial & listing details
- Price per square foot: $187/sqft
- Annual tax amount: $414
- Date on market: 8/13/2026
- Listing terms: Cash,Conventional,FHA,VA Loan
- Road surface type: Asphalt
Estimated market value
Not available
Estimated sales range
Not available
Not available
Price history
| Date | Event | Price |
|---|---|---|
| 8/27/2026 | Pending sale | $439,995$187/sqft |
Source: Space Coast AOR #1075696 Report a problem | ||
| 8/13/2026 | Listed for sale | $439,995$187/sqft |
Source: Space Coast AOR #1075696 Report a problem | ||
| 6/18/2026 | Pending sale | $439,995$187/sqft |
Source: Space Coast AOR #1075696 Report a problem | ||
| 5/2/2026 | Price change | $439,995-2.2%$187/sqft |
Source: Space Coast AOR #1075696 Report a problem | ||
| 4/25/2026 | Listed for sale | $449,995$191/sqft |
Source: Space Coast AOR #1075696 Report a problem | ||
Public tax history
Tax history is unavailable.
Monthly payment
Est. payment
Payment breakdown
Explore the cost of this home by adjusting the details. Changes won't be saved.Climate risks
Neighborhood: 32907
Nearby schools
Schools provided by the listing agent
- Elementary: Discovery
- Middle: Central
- High: Heritage
Source: Space Coast AOR. This data may not be complete. We recommend contacting the local school district to confirm school assignments for this home.

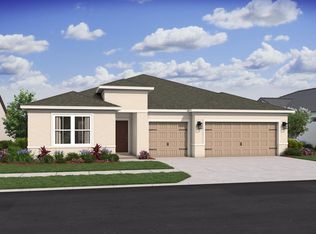
Similar homes
- $446,4104 bd3 ba2.3k sqft883 Serenade St NW, Palm Bay, FL 32907New Construction
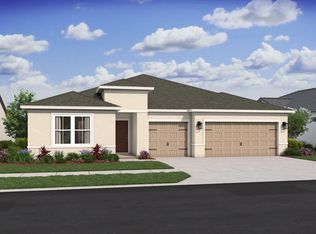 K. Hovnanian Companies, LLC
 - $379,9004 bd2 ba2.2k sqft271 Naylor NE, Palm Bay, FL 32907For Sale

 MLS ID #B26049201, Timothy C Winfrey, Atlantic Shores ERA Powered. BeachesMLS
 - $429,9954 bd3 ba2.3k sqft870 Eldron Blvd SE #12, Palm Bay, FL 32909New Construction
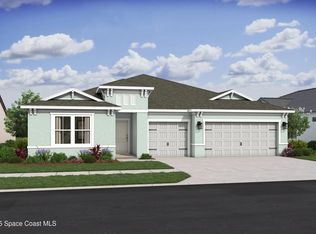 MLS ID #1080989, Lashon McKenzie. Space Coast AOR
 - $420,0005 bd3 ba2.1k sqft1835 Eugenia Ct NW, Palm Bay, FL 32907For Sale
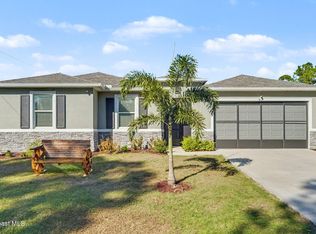 MLS ID #1084957, Yusimi Arjona. Space Coast AOR
 - $444,9954 bd3 ba2.3k sqft870 Eldron Boulevard SE, Palm Bay, FL 32909New ConstructionBeachesMLS
- $437,4874 bd3 ba2.3k sqft1610 Eldron Boulevard SE, Palm Bay, FL 32909New ConstructionBeachesMLS
- $384,0003 bd2 ba1.6k sqft1751 Glenwood Street NE, Palm Bay, FL 32907For SaleMLS ID #B26004603, Jennifer J McKenzie PA, Charles Rutenberg Realty FTL. BeachesMLS
