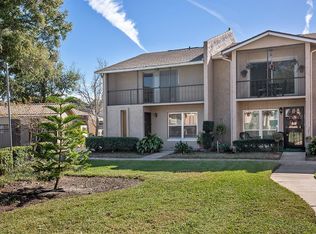
Owners say SELL!!! Don't miss this one!! This move-in ready, spacious end unit Townhome is located blocks away from Maitland City Center. With access to Lake Gem and a few steps away from the pool this end unit is an ideal location. It is a spacious two story (1565 sq ft), 3 bedroom, 2.5 bathroom, one car garage with an additional large screened in patio. Recent updates include, A/C replaced in 2023 and has a 10 year transferable warranty, New water heater 2024, New Toilets and vinyl plank flooring. Patio Wood fence is scheduled be replaced by Condo Association. This townhome has a large updated kitchen with newer appliances, updated backsplash, updated granite countertops and a breakfast bar that opens to a large dining room. Open floor plan with family room / dining room combo and a separate living room all with new vinyl plank flooring. First floor also has a half bath. Upstairs contains a large master bedroom with an on-suite bath and a private screened balcony that overlooks the community pool. Two additional bedrooms are upstairs that share a full bathroom. This home has tons of storage and also has an inside laundry room. Outdoor lovers will appreciate the oversized screened patio with privacy fencing. Rear entrance, 1 car garage makes this very desirable. This home is located in the quiet Park Lake neighborhood which is an easy five minute drive to I-4, desirable Maitland school district, Winter Park shopping, Whole Foods, Maitland Art Center and other incredible shopping. Don't let this opportunity pass you by. Schedule your showing today!
Sold for $296,000
$296,000
854 TOWN CIRCLE #116, MAITLAND, FL 32751
3beds
1,565sqft
Townhouse
Built in 1974
7,500 Square Feet Lot
$287,600 Zestimate®
$189/sqft
$2,133 Estimated rent
Home value
$287,600
$270,000 - $305,000
$2,133/mo
Zestimate® history
Owner options
List your home for rent
$2,133/mo
Rent Zestimate®
Find your next renter with Zillow Rental Manager. Plus, with online applications, you can quickly screen prospective tenants – for free.
$2,133/mo
Rent Zestimate®
Refinance and save
$2,499/mo
Est. payment
Refinancing to a lower rate could help reduce your monthly payments and save thousands over the life of the loan.
$2,499/mo
Est. payment
Explore your selling options
Work with a Zillow partner agent
Leverage their expertise and Zillow's premium Showcase listings to get your home seen by more buyers.
Get startedList with your own agent
Get your home in front of millions of buyers by listing it on Zillow.
Learn how to do itSell it yourself
Take full control of how buyers see your home on Zillow by listing For Sale by Owner (FSBO).
List your homeWhat's special
Zillow last checked:
Listing updated:
Listed by:
Kim North 570-856-5502,
COLDWELL BANKER STEVENS RE 352-787-7653
Bought with:
Amanda Petruzzello, 3537583
LAKESIDE REALTY WINDERMERE INC
Source: Stellar MLS,MLS#: G5083265 Originating MLS: Lake and Sumter
Originating MLS: Lake and Sumter
Facts & features
Interior
Bedrooms & bathrooms
- Bedrooms: 3
- Bathrooms: 3
- Full bathrooms: 2
- 1/2 bathrooms: 1
Primary bedroom
- Features: Ceiling Fan(s), En Suite Bathroom, Built-in Closet
- Level: Second
- Dimensions: 17x12
Bedroom 2
- Features: Ceiling Fan(s), Built-in Closet
- Level: Second
- Dimensions: 12x10
Bedroom 3
- Features: Ceiling Fan(s), Built-in Closet
- Level: Second
- Dimensions: 10x10
Dining room
- Features: Ceiling Fan(s), Pantry
- Level: First
- Dimensions: 10x10
Kitchen
- Features: Granite Counters
- Level: First
- Dimensions: 10x8
Living room
- Features: Ceiling Fan(s)
- Level: First
- Dimensions: 16x11
Heating
- Central
Cooling
- Central Air
Appliances
- Included: Dishwasher, Disposal, Dryer, Electric Water Heater, Microwave, Range, Range Hood, Refrigerator, Washer
- Laundry: Laundry Room
Features
- Ceiling Fan(s), Crown Molding, High Ceilings, Thermostat
- Flooring: Luxury Vinyl
- Doors: Sliding Doors
- Has fireplace: No
- Common walls with other units/homes: Corner Unit,End Unit
Interior area
- Total structure area: 1,565
- Total interior livable area: 1,565 sqft
Property
Parking
- Total spaces: 1
- Parking features: Garage Door Opener, Guest, Open
- Attached garage spaces: 1
- Has uncovered spaces: Yes
Features
- Levels: Two
- Stories: 2
- Patio & porch: Screened
- Exterior features: Balcony, Sidewalk
- Has view: Yes
- View description: Pool
- Waterfront features: Waterfront, Lake Privileges
- Body of water: LAKE GEM
Lot
- Size: 7,500 Square Feet
- Features: Near Public Transit, Sidewalk
Details
- Parcel number: 362129668600116
- Zoning: RG-2
- Special conditions: None
Construction
Type & style
- Home type: Townhouse
- Property subtype: Townhouse
Materials
- Block
- Foundation: Slab
- Roof: Shingle
Condition
- Completed
- New construction: No
- Year built: 1974
Utilities & green energy
- Sewer: Public Sewer
- Water: Public
- Utilities for property: BB/HS Internet Available, Cable Available
Community & HOA
Community
- Features: Waterfront, Pool
- Pet fee: $0 monthly
- Subdivision: PARK LAKE TWNHS PH 02
HOA
- Has HOA: Yes
- Services included: Community Pool, Maintenance Structure, Maintenance Grounds, Pool Maintenance
- HOA fee: $365 monthly
- HOA name: Greystone Property Management
- HOA phone: 407-645-4945
Location
- Region: Maitland
Financial & listing details
- Price per square foot: $189/sqft
- Tax assessed value: $226,900
- Annual tax amount: $2,038
- Date on market: 6/28/2024
- Cumulative days on market: 19 days
- Listing terms: Cash,Conventional,FHA,VA Loan
- Ownership: Condominium
- Total actual rent: 0
- Road surface type: Paved
Price history
| Date | Event | Price |
|---|---|---|
| 8/16/2024 | Sold | $296,000-4.5%$189/sqft |
Source:  Stellar MLS #G5083265 Report a problem Stellar MLS #G5083265 Report a problem | ||
| 7/17/2024 | Pending sale | $310,000$198/sqft |
Source: Stellar MLS #G5083265 Report a problem | ||
| 7/15/2024 | Price change | $310,000-2.5%$198/sqft |
Source: Stellar MLS #G5083265 Report a problem | ||
| 7/8/2024 | Price change | $318,000-3.6%$203/sqft |
Source: Stellar MLS #G5083265 Report a problem | ||
| 6/28/2024 | Listed for sale | $330,000+93%$211/sqft |
Source: Stellar MLS #G5083265 Report a problem | ||
| 3/3/2020 | Sold | $171,000+14%$109/sqft |
Source: Public Record Report a problem | ||
| 5/31/2018 | Sold | $150,000+0%$96/sqft |
Source: Public Record Report a problem | ||
| 5/14/2018 | Pending sale | $149,990$96/sqft |
Source: RE/MAX 200 REALTY #O5706362 Report a problem | ||
| 5/10/2018 | Listed for sale | $149,990$96/sqft |
Source: RE/MAX 200 REALTY #O5706362 Report a problem | ||
Public tax history
| Year | Property taxes | Tax assessment |
|---|---|---|
| 2024 | $3,704 +81.7% | $226,900 +36.7% |
| 2023 | $2,038 +7.1% | $166,031 +3% |
| 2022 | $1,903 +1.8% | $161,195 +3% |
| 2021 | $1,870 -12.8% | $156,500 +17.7% |
| 2020 | $2,144 +1.8% | $133,000 +3.7% |
| 2019 | $2,105 +31.1% | $128,300 +53.2% |
| 2018 | $1,606 | $83,765 -2.7% |
| 2017 | $1,606 +18.3% | $86,100 +21.3% |
| 2016 | $1,358 +13.7% | $71,000 +9.1% |
| 2015 | $1,194 +13.2% | $65,100 +5.3% |
| 2014 | $1,055 +13.2% | $61,800 +13% |
| 2013 | $932 +12.2% | $54,708 +15.7% |
| 2012 | $831 +3.5% | $47,284 +4.2% |
| 2011 | $803 -31.4% | $45,363 -33.6% |
| 2010 | $1,170 | $68,320 -44% |
| 2009 | -- | $122,000 -17.1% |
| 2008 | $2,389 -12.1% | $147,100 -12.5% |
| 2007 | $2,718 +8.9% | $168,200 +15.2% |
| 2006 | $2,496 +29.2% | $146,000 +33.7% |
| 2005 | $1,932 +24.1% | $109,225 +22.6% |
| 2004 | $1,556 +13.7% | $89,100 +12.7% |
| 2003 | $1,369 +7.1% | $79,050 +7.1% |
| 2002 | $1,277 +12.9% | $73,825 +13.9% |
| 2001 | $1,132 +19% | $64,825 +20% |
| 2000 | $951 | $54,000 |
Find assessor info on the county website
Neighborhood: 32751
Nearby homes
- $286,8003 bd3 ba1.5k sqft854 Town Cir, Maitland, FL 32751Off Market
- $216,2003 bd2 ba1.5k sqft844 Town Cir #111, Maitland, FL 32751Off Market
- $215,7003 bd3 ba1.4k sqft846 Town Cir #112, Maitland, FL 32751Off Market
- $280,8002 bd3 ba1.5k sqft848 Town Cir #113, Maitland, FL 32751Off Market

- $224,0003 bd3 ba1.5k sqft850 Town Cir #114, Maitland, FL 32751Off Market
- $204,6003 bd3 ba1.4k sqft852 Town Cir #115, Maitland, FL 32751Off Market
- $254,1003 bd3 ba1.4k sqft846 Town Cir, Maitland, FL 32751Off Market
- $204,800-- bd-- ba-- sqft840 Town Cir, Maitland, FL 32751Off Market
Nearby schools
GreatSchools rating
- 10/10Dommerich Elementary SchoolGrades: PK-5Distance: 2.3 mi
- 6/10Maitland Middle SchoolGrades: 6-8Distance: 2.3 mi
- 6/10Edgewater High SchoolGrades: 9-12Distance: 2.7 mi
Schools provided by the listing agent
- Elementary: Dommerich Elem
- Middle: Maitland Middle
- High: Edgewater High
Source: Stellar MLS. This data may not be complete. We recommend contacting the local school district to confirm school assignments for this home.
Get a cash offer in 3 minutes
Find out how much your home could sell for in as little as 3 minutes with a no-obligation cash offer.
Estimated market value
$287,600
Get a cash offer in 3 minutes
Find out how much your home could sell for in as little as 3 minutes with a no-obligation cash offer.
Estimated market value
$287,600
- Florida
- Orange County
- Maitland
- 32751
- 854 TOWN CIRCLE Unit 116
Nearby cities
Nearby zip codes
Other Maitland Topics
