BACK ON MARKET AND READY TO SELL! PRICE REDUCED TO SELL! Gorgeous POOL home located on a CUL-DE-SAC Iin sought after RUSTIC OAKS with an OVERSIZED LOT AND A GARDENERS DELIGHT! Move in ready with 3 BEDROOMS 2 BATH 2 CAR GARAGE. Many costly upgrades done! SPACIOUS OPEN FLOORPLAN has been beautifully UPDATED with high end lamenant flooring and AMAZING CERAMIC TILE, CROWN MOULDING AND CHAIR RAIL throughout. TONGUE AND GROOVE 12FT WOOD CEILINGS in the living room and dining room add a cozy feel for the WOOD BURING FIREPLACE! A stand alone bar in the living room is great for snacks and has a separate drink fridge! The FRENCH DOORS lead out to the HUGE LANAI with the SALT WATER POOL WITH NEW POOL HEATER and the LUSH MATURE LANDSCAPING. The kitchen was completely UPDATED IN 2019 with GRANITE COUNTERTOPS, NEW APPLIANCES, WOOK SHAKER CABINETRY AND BEAUTIFUL TILE FLOORING. It features lots of counter space and enough room for a bistro table to have your morning coffee. The spacious owners suite has an ensuite.. The SPLIT PLAN includes 2 LARGE guest rooms for office or guests. The back yard features beautiful plantings and avacado and banana trees that are bearing fruit. Additional updates: NEW WELL DUG FOR IRRIGATION 2023,VACUUM CLEARNER FOR POOL $1200 2022, WATER PURIFYER UNDER SINK 2023, NEW BURIED PROPANE TANK FOR POOL HEATER AND READY FOR A GENERATOR. Passed 2 - four point inspections for insurance. CLOSE TO DOWNTOWN DUNEDIN AND THE DUNEDIN CAUSEWAY. EASY DRIVE TO TAMPA. MAKE AN APPOINTMENT TO VIEW TODAY! A MUST SEE BEFORE IT'S GONE!!
Sold for $525,000
$525,000
854 TRAILWOOD COURT, PALM HARBOR, FL 34684
3beds
1,430sqft
Single Family Residence
Built in 1982
0.28 Acres Lot
$548,000 Zestimate®
$367/sqft
$3,492 Estimated rent
Home value
$548,000
$521,000 - $575,000
$3,492/mo
Zestimate® history
Owner options
List your home for rent
$3,492/mo
Rent Zestimate®
Find your next renter with Zillow Rental Manager. Plus, with online applications, you can quickly screen prospective tenants – for free.
$3,492/mo
Rent Zestimate®
Refinance and save
$3,643/mo
Est. payment
Refinancing to a lower rate could help reduce your monthly payments and save thousands over the life of the loan.
$3,643/mo
Est. payment
Explore your selling options
Work with a Zillow partner agent
Leverage their expertise and Zillow's premium Showcase listings to get your home seen by more buyers.
Get startedList with your own agent
Get your home in front of millions of buyers by listing it on Zillow.
Learn how to do itSell it yourself
Take full control of how buyers see your home on Zillow by listing For Sale by Owner (FSBO).
List your homeWhat's special
Salt water poolHuge lanaiBeautiful plantingsOversized lotNew appliancesBanana treesNew well dug
Zillow last checked:
Listing updated:
Listed by:
Christy Strawn 727-272-7362,
CHARLES RUTENBERG REALTY INC 727-538-9200
Bought with:
Stacey Gallogly, 3532153
REALTY EXPERTS ASSOCIATES
Source: Stellar MLS,MLS#: U8212099 Originating MLS: Pinellas Suncoast
Originating MLS: Pinellas Suncoast
Facts & features
Interior
Bedrooms & bathrooms
- Bedrooms: 3
- Bathrooms: 2
- Full bathrooms: 2
Primary bedroom
- Features: Granite Counters, Built-in Closet
- Level: First
- Dimensions: 11x18
Bedroom 2
- Features: Built-in Closet
- Level: First
- Dimensions: 14x16
Dining room
- Level: First
- Dimensions: 13x15
Kitchen
- Level: First
- Dimensions: 13x16
Living room
- Features: Bar
- Level: First
- Dimensions: 28x18
Heating
- Central
Cooling
- Central Air
Appliances
- Included: Bar Fridge, Dishwasher, Disposal, Microwave, Range, Refrigerator, Washer, Water Softener
Features
- Ceiling Fan(s), Chair Rail, Crown Molding, High Ceilings, Living Room/Dining Room Combo, Open Floorplan, Stone Counters, Walk-In Closet(s)
- Flooring: Laminate, Tile
- Doors: French Doors
- Has fireplace: Yes
- Fireplace features: Living Room, Wood Burning
Interior area
- Total structure area: 1,430
- Total interior livable area: 1,430 sqft
Property
Parking
- Total spaces: 2
- Parking features: Garage - Attached
- Attached garage spaces: 2
Features
- Levels: One
- Stories: 1
- Patio & porch: Rear Porch
- Exterior features: Irrigation System
- Has private pool: Yes
- Pool features: Heated, In Ground
- Fencing: Wood
- Has view: Yes
- View description: Pool, Trees/Woods
Lot
- Size: 0.28 Acres
- Dimensions: 86 x 145
- Features: Cul-De-Sac, Oversized Lot
Details
- Parcel number: 052816776420001030
- Zoning: R-2
- Special conditions: None
Construction
Type & style
- Home type: SingleFamily
- Property subtype: Single Family Residence
Materials
- Metal Frame, Metal Siding, Wood Frame
- Foundation: Concrete Perimeter
- Roof: Shingle
Condition
- New construction: No
- Year built: 1982
Utilities & green energy
- Sewer: Public Sewer
- Water: Public
- Utilities for property: Cable Connected, Electricity Connected, Propane, Public, Sewer Connected, Sprinkler Well, Water Connected
Community & HOA
Community
- Pet fee: $0 monthly
- Subdivision: RUSTIC OAKS 1ST ADD
HOA
- Has HOA: Yes
- HOA fee: $4 monthly
- HOA name: Bill Devine
Location
- Region: Palm Harbor
Financial & listing details
- Price per square foot: $367/sqft
- Tax assessed value: $454,639
- Annual tax amount: $4,593
- Date on market: 8/31/2023
- Cumulative days on market: 57 days
- Listing terms: Cash,Conventional,FHA
- Ownership: Fee Simple
- Total actual rent: 0
- Electric utility on property: Yes
- Road surface type: Asphalt
Price history
| Date | Event | Price |
|---|---|---|
| 12/7/2023 | Sold | $525,000$367/sqft |
Source:  Stellar MLS #U8212099 Report a problem Stellar MLS #U8212099 Report a problem | ||
| 11/9/2023 | Pending sale | $525,000$367/sqft |
Source: Stellar MLS #U8212099 Report a problem | ||
| 10/26/2023 | Listed for sale | $525,000$367/sqft |
Source: Stellar MLS #U8212099 Report a problem | ||
| 10/17/2023 | Pending sale | $525,000$367/sqft |
Source: Stellar MLS #U8212099 Report a problem | ||
| 10/2/2023 | Price change | $525,000-2.8%$367/sqft |
Source: Stellar MLS #U8212099 Report a problem | ||
| 9/29/2023 | Price change | $540,000-3.6%$378/sqft |
Source: Stellar MLS #U8212099 Report a problem | ||
| 9/20/2023 | Price change | $559,900-0.9%$392/sqft |
Source: Stellar MLS #U8212099 Report a problem | ||
| 9/14/2023 | Price change | $565,000-1.7%$395/sqft |
Source: Stellar MLS #U8212099 Report a problem | ||
| 8/31/2023 | Listed for sale | $575,000+74.2%$402/sqft |
Source: Stellar MLS #U8212099 Report a problem | ||
| 6/5/2019 | Sold | $330,000+97%$231/sqft |
Source: Stellar MLS #U8042143 Report a problem | ||
| 10/24/2002 | Sold | $167,500+20.5%$117/sqft |
Source: Public Record Report a problem | ||
| 1/2/2001 | Sold | $139,000$97/sqft |
Source: Public Record Report a problem | ||
Public tax history
| Year | Property taxes | Tax assessment |
|---|---|---|
| 2025 | $7,588 +5.6% | $452,660 +2.9% |
| 2024 | $7,189 +52% | $439,903 +47.3% |
| 2023 | $4,729 +2.9% | $298,708 +3% |
| 2022 | $4,594 -1% | $290,008 +3% |
| 2021 | $4,640 -0.9% | $281,561 +1.4% |
| 2020 | $4,682 +132.8% | $277,674 +101.8% |
| 2019 | $2,011 | $137,632 +1.9% |
| 2018 | $2,011 | $135,066 |
Find assessor info on the county website
Neighborhood: 34684
Nearby homes
- $514,900-- bd2 ba1.6k sqft868 Trailwood Ct, Palm Harbor, FL 34684Off Market
- $448,3003 bd2 ba1.5k sqft2847 Trailwood Dr, Palm Harbor, FL 34684Off Market
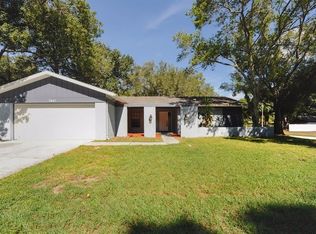
- $450,0003 bd2 ba1.4k sqft835 Rustic Oaks Dr, Palm Harbor, FL 34684Sold

- $444,8003 bd2 ba1.6k sqft2831 Trailwood Dr, Palm Harbor, FL 34684Off Market
- $423,1003 bd2 ba1.3k sqft821 Rustic Oaks Dr, Palm Harbor, FL 34684Off Market
- $412,5002 bd2 ba1.4k sqft849 Rustic Oaks Dr, Palm Harbor, FL 34684Off Market
- $523,9003 bd2 ba1.5k sqft869 Trailwood Ct, Palm Harbor, FL 34684Off Market
- $523,9463 bd2 ba2k sqft809 Rustic Oaks Dr, Palm Harbor, FL 34684Off Market
Nearby schools
GreatSchools rating
- 5/10Highland Lakes Elementary SchoolGrades: PK-5Distance: 1 mi
- 7/10Joseph L. Carwise Middle SchoolGrades: 6-8Distance: 1.1 mi
- 8/10Palm Harbor University High SchoolGrades: 9-12Distance: 2 mi
Get a cash offer in 3 minutes
Find out how much your home could sell for in as little as 3 minutes with a no-obligation cash offer.
Estimated market value
$548,000
Get a cash offer in 3 minutes
Find out how much your home could sell for in as little as 3 minutes with a no-obligation cash offer.
Estimated market value
$548,000
- Florida
- Pinellas County
- Palm Harbor
- 34684
- 854 TRAILWOOD COURT
Nearby cities
Nearby zip codes
Other Palm Harbor Topics
