Skip main navigation
Closed
  • $875,000

    854 W Buckingham Pl APT 1E, Chicago, IL 60657

    3beds
    --sqft
    Condominium, Single Family Residence
    Built in 1999
    -- sqft lot
    $989,100 Zestimate®
    $--/sqft
    $6,047 Estimated rent

    Home value

    $989,100

    $900,000 - $1.09M

    $6,047/mo

    Zestimate® history
    Loading
    Loading...

    Owner options

    List your home for rent

    $6,047/mo

    Rent Zestimate®

    Find your next renter with Zillow Rental Manager. Plus, with online applications, you can quickly screen prospective tenants – for free.

    Learn more

    $6,047/mo

    Rent Zestimate®

    Refinance and save

    $5,482/mo

    Est. payment

    Refinancing to a lower rate could help reduce your monthly payments and save thousands over the life of the loan.

    See today's rates

    $5,482/mo

    Est. payment

    Explore your selling options

    Work with a Zillow partner agent

    Leverage their expertise and Zillow's premium Showcase listings to get your home seen by more buyers.

    Get started

    List with your own agent

    Get your home in front of millions of buyers by listing it on Zillow.

    Learn how to do it

    Sell it yourself

    Take full control of how buyers see your home on Zillow by listing For Sale by Owner (FSBO).

    List your home

    What's special

    Lake michiganGuest bedroomOrganizational systemsDirect accessSpacious family roomSpacious peninsulaAmple storage
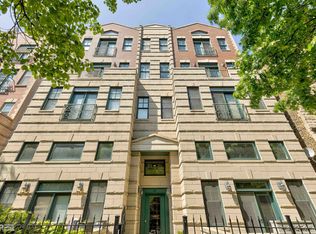
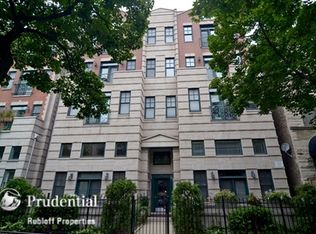
    This exquisite 3BD/3BA tri-level home is nestled on the tree-lined Buckingham Street in East Lakeview, near Nettelhorst Elementary School. The south-facing home dazzles with a light-filled 2-story living room adorned with 16-foot ceilings and custom built-ins, leading to a charming front patio and seamlessly connecting to a generously sized, modern kitchen. This kitchen, updated with stainless steel appliances, a brand-new refrigerator, a spacious peninsula that accommodates six, and ample storage, opens up to a dining area designed for memorable gatherings. The large primary suite on this floor, fit for a king-sized bed, includes a luxurious bath with double sinks, a separate shower, and tub, alongside dual walk-in closets with organized systems, providing a gateway to the second deck. Additionally, the home features a second bedroom located on the same floor as the Main bedroom and in-unit laundry. The lower level features a spacious family room, a third bedroom with a desk area, and another full bath. Enjoy the bonus of vast storage solutions beneath the living room and multiple linen and entry closets equipped with organizational systems. This smart layout fosters both entertainment and daily living with areas that offer privacy yet remain interconnected. Additional storage closet outside of the unit. Located in a desirable spot close to dining, nightlife, Lake Michigan, Wrigley Field, and transit options, this fully owner-occupied building includes direct access from the garage to the condo and short-term guest parking.

    Zillow last checked:

    Listing updated:

    Listed by:

    Cynthia Sodolski 773-450-0820,

    Compass

    Bought with:

    Juany Honeycutt

    Jameson Sotheby's Intl Realty

    Source: MRED as distributed by MLS GRID,MLS#: 12009021MLS Logo

    Facts & features

    Interior

    Bedrooms & bathrooms
    • Bedrooms: 3
    • Bathrooms: 3
    • Full bathrooms: 3
    Rooms
    • Room types: Deck, Storage, Terrace
    Primary bedroom
    • Features: Bathroom (Full)
    • Level: Main
    • Area: 304 Square Feet
    • Dimensions: 19X16
    Bedroom 2
    • Level: Main
    • Area: 132 Square Feet
    • Dimensions: 11X12
    Bedroom 3
    • Level: Lower
    • Area: 180 Square Feet
    • Dimensions: 12X15
    Deck
    • Level: Main
    • Area: 176 Square Feet
    • Dimensions: 11X16
    Dining room
    • Level: Main
    • Area: 187 Square Feet
    • Dimensions: 11X17
    Family room
    • Level: Lower
    • Area: 272 Square Feet
    • Dimensions: 16X17
    Kitchen
    • Features: Kitchen (Eating Area-Breakfast Bar, Pantry-Walk-in)
    • Level: Main
    • Area: 135 Square Feet
    • Dimensions: 9X15
    Laundry
    • Level: Main
    • Area: 20 Square Feet
    • Dimensions: 4X5
    Living room
    • Level: Lower
    • Area: 323 Square Feet
    • Dimensions: 19X17
    Storage
    • Level: Lower
    • Area: 323 Square Feet
    • Dimensions: 19X17
    Other
    • Level: Lower
    • Area: 91 Square Feet
    • Dimensions: 7X13
    Heating
    • Natural Gas, Forced Air
    Cooling
    • Central Air
    Appliances
    • Included: Range, Microwave, Dishwasher, Refrigerator, Washer, Dryer, Disposal, Stainless Steel Appliance(s), Humidifier
    • Laundry: Washer Hookup, Main Level, In Unit
    Features
    • Cathedral Ceiling(s), Storage, Walk-In Closet(s), Bookcases
    • Flooring: Hardwood
    • Basement: None
    • Number of fireplaces: 1
    • Fireplace features: Gas Starter, Living Room
    Interior area
    • Total structure area: 0

    Property

    Parking
    • Total spaces: 1
    • Parking features: Garage Door Opener, On Site, Garage Owned, Attached, Garage
    • Attached garage spaces: 1
    • Has uncovered spaces: Yes
    Accessibility
    • Accessibility features: No Disability Access
    Features
    • Patio & porch: Deck, Patio
    Details
    • Parcel number: 14204190961001
    • Special conditions: None

    Construction

    Type & style
    • Home type: Condo
    • Property subtype: Condominium, Single Family Residence
    Materials
    • Brick, Block, Limestone
    Condition
    • New construction: No
    • Year built: 1999

    Utilities & green energy

    • Sewer: Public Sewer
    • Water: Lake Michigan

    Community & HOA

    Community
    • Security: Carbon Monoxide Detector(s)
    HOA
    • Has HOA: Yes
    • Amenities included: Storage
    • Services included: Water, Parking, Insurance, Exterior Maintenance, Lawn Care, Scavenger, Snow Removal
    • HOA fee: $332 monthly
    Location
    • Region: Chicago

    Financial & listing details

    • Tax assessed value: $735,350
    • Annual tax amount: $13,387
    • Date on market: 4/4/2024
    • Listing terms: Conventional
    • Ownership: Condo

    Price history

    DateEventPrice
    6/7/2024Sold$875,000+5.4%
    Source: MRED as distributed by MLS GRID #12009021 Report a problem
    4/8/2024Contingent$830,000
    Source: MRED as distributed by MLS GRID #12009021 Report a problem
    4/4/2024Listed for sale$830,000+16.1%
    Source: MRED as distributed by MLS GRID #12009021 Report a problem
    11/30/2021Sold$715,000+0.7%
    Source: MRED as distributed by MLS GRID #11221220 Report a problem
    10/26/2021Contingent$710,000
    Source: MRED as distributed by MLS GRID #11221220 Report a problem
    10/14/2021Price change$710,000-2.1%
    Source: MRED as distributed by MLS GRID #11221220 Report a problem
    9/16/2021Listed for sale$725,000+2.8%
    Source: MRED as distributed by MLS GRID #11221220 Report a problem
    5/4/2017Sold$705,000-1.9%
    Source: Public Record Report a problem
    2/27/2017Pending sale$719,000
    Source: Baird & Warner #09487092 Report a problem
    2/21/2017Listed for sale$719,000
    Source: Baird & Warner #09487092 Report a problem
    2/17/2017Pending sale$719,000
    Source: Baird & Warner #09487092 Report a problem
    2/14/2017Listed for sale$719,000
    Source: Baird & Warner #09487092 Report a problem
    2/5/2017Pending sale$719,000
    Source: Baird & Warner #09487092 Report a problem
    1/27/2017Listed for sale$719,000
    Source: Baird & Warner #09487092 Report a problem
    11/24/2016Listing removed$719,000
    Source: Coldwell Banker Residential Brokerage - Lake View #09361186 Report a problem
    10/7/2016Listed for sale$719,000+8.9%
    Source: Coldwell Banker Residential Brokerage - Lake View #09361186 Report a problem
    3/31/2014Sold$660,000-2.9%
    Source: Public Record Report a problem
    1/28/2014Listed for sale$679,900+10.5%
    Source: @properties #08524728 Report a problem
    5/20/2005Sold$615,500+20.7%
    Source: Public Record Report a problem
    3/5/2003Sold$510,000
    Source: Public Record Report a problem

    Public tax history

    YearProperty taxesTax assessment
    2024-- $73,535 +7.3%
    2023$13,755 +2.7%$68,508
    2022$13,387 +2.1%$68,508
    2021$13,107 +14.4%$68,508 +25.6%
    2020$11,458 +1.9%$54,537 -8.2%
    2019$11,247 -4.2%$59,408
    2018$11,735 +2.7%$59,408 +5.3%
    2017$11,422 +5.7%$56,435
    2016$10,803 +9.6%$56,435
    2015$9,861 +21.3%$56,435 +21.7%
    2014$8,129 +2.2%$46,383
    2013$7,958 +1%$46,383
    2012$7,876 -7.8%$46,383 -15.3%
    2011$8,543 -0.8%$54,740
    2010$8,612 +4.1%$54,740 -7.2%
    2009$8,271 +8.3%$58,973 +6.8%
    2008$7,639 +3.2%$55,223
    2007$7,403 +0.8%$55,223
    2006$7,345 -8.1%$55,223 +12.9%
    2005$7,994 +15.9%$48,921
    2004$6,898 +4.5%$48,921
    2003$6,604 -5.4%$48,921 +20.2%
    2002$6,982 -0.9%$40,683
    2001$7,045 $40,683
    2000-- $40,683
    Find assessor info on the county website

    Neighborhood: Lake View

    Nearby schools

    GreatSchools rating
    Schools provided by the listing agent
    • Elementary: Nettelhorst Elementary School
    • Middle: Nettelhorst Elementary School
    • District: 299

    Source: MRED as distributed by MLS GRID. This data may not be complete. We recommend contacting the local school district to confirm school assignments for this home.

    Get a cash offer in 3 minutes
    Find out how much your home could sell for in as little as 3 minutes with a no-obligation cash offer.
    Estimated market value
    $989,100
    Get a cash offer in 3 minutes
    Find out how much your home could sell for in as little as 3 minutes with a no-obligation cash offer.
    Estimated market value
    $989,100