Skip main navigation
Closed
  • $338,000

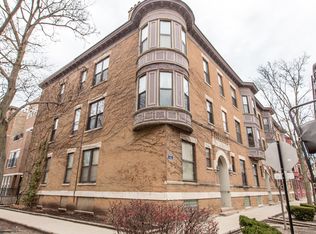
    854 W Cornelia Ave APT 302, Chicago, IL 60657

    1beds
    --sqft
    Condominium, Single Family Residence
    Built in 1937
    -- sqft lot
    $352,000 Zestimate®
    $--/sqft
    $2,137 Estimated rent

    Home value

    $352,000

    $317,000 - $391,000

    $2,137/mo

    Zestimate® history
    Loading
    Loading...

    Owner options

    List your home for rent

    $2,137/mo

    Rent Zestimate®

    Find your next renter with Zillow Rental Manager. Plus, with online applications, you can quickly screen prospective tenants – for free.

    Learn more

    $2,137/mo

    Rent Zestimate®

    Refinance and save

    $2,690/mo

    Est. payment

    Refinancing to a lower rate could help reduce your monthly payments and save thousands over the life of the loan.

    See today's rates

    $2,690/mo

    Est. payment

    Explore your selling options

    Work with a Zillow partner agent

    Leverage their expertise and Zillow's premium Showcase listings to get your home seen by more buyers.

    Get started

    List with your own agent

    Get your home in front of millions of buyers by listing it on Zillow.

    Learn how to do it

    Sell it yourself

    Take full control of how buyers see your home on Zillow by listing For Sale by Owner (FSBO).

    List your home

    What's special

    Experience elevated city living in this luxuriously refreshed top-floor 1 bedroom / 1 bathroom condominium in the vibrant Lakeview/Wrigleyville neighborhood. This sun-drenched home exudes character and style with soaring ceilings, expansive windows, exposed brick walls, and a wood-burning fireplace that creates an inviting focal point. The interiors have been thoughtfully enhanced with freshly refinished hardwood floors (Sept. 2025), crisp new paint (Sept. 2025) and an updated bathroom featuring a newly tiled floor, refinished bathtub, chic vanity with designer mirror and brand new toilet (Sept. 2025). The spacious living room includes a dedicated office nook, while the large dining area is anchored by a stunning chandelier. The kitchen has been beautifully upgraded with stainless steel appliances, granite countertops, modern flooring, and a newly replaced dishwasher (Sept. 2025), offering the perfect space for both everyday cooking and entertaining. A generously sized bedroom boasts an organized walk-in closet, while in-unit washer/dryer hookups and central AC/heat provide everyday convenience and future flexibility. HVAC and AC Condenser installed May 2018). Step outside to your private deck overlooking a lush landscaped courtyard, perfect for morning coffee or evening gatherings. Additional highlights include an oversized private storage unit, bike room and extra free laundry facilities in the building basement. Pet-friendly and ideally located, you'll enjoy being just three blocks from the Addison Red Line, steps to dining, shopping, nightlife, Wrigley Field, and the lakefront. Rental parking is available nearby, with street parking available with added benefit of required 24/7 zoning permit - Zoned 383. This home seamlessly blends modern upgrades with timeless character-an exceptional opportunity to live in one of Chicago's most sought-after neighborhoods.

    Zillow last checked:

    Listing updated:

    Listed by:

    Nick Libert, ABR,CIPS,GREEN,MRP,PSA,RSPS 312-554-5478,

    EXIT Strategy Realty,

    Tabren Smith 872-324-3061,

    EXIT Strategy Realty

    Bought with:

    Leopoldo Gutierrez

    Redfin Corporation

    Source: MRED as distributed by MLS GRID,MLS#: 12479251MLS Logo

    Facts & features

    Interior

    Bedrooms & bathrooms
    • Bedrooms: 1
    • Bathrooms: 1
    • Full bathrooms: 1
    Rooms
    • Room types: Deck, Storage
    Primary bedroom
    • Features: Flooring (Hardwood), Window Treatments (Blinds)
    • Level: Main
    • Area: 140 Square Feet
    • Dimensions: 14X10
    Deck
    • Features: Flooring (Hardwood)
    • Level: Main
    • Area: 72 Square Feet
    • Dimensions: 8X9
    Dining room
    • Features: Flooring (Hardwood), Window Treatments (Blinds)
    • Level: Main
    • Area: 150 Square Feet
    • Dimensions: 15X10
    Kitchen
    • Features: Kitchen (Eating Area-Breakfast Bar), Flooring (Ceramic Tile)
    • Level: Main
    • Area: 88 Square Feet
    • Dimensions: 11X8
    Living room
    • Features: Flooring (Hardwood), Window Treatments (Blinds)
    • Level: Main
    • Area: 225 Square Feet
    • Dimensions: 15X15
    Storage
    • Level: Basement
    • Area: 60 Square Feet
    • Dimensions: 6X10
    Heating
    • Electric, Forced Air
    Cooling
    • Central Air
    Appliances
    • Included: Range, Microwave, Dishwasher, Refrigerator, Freezer, Stainless Steel Appliance(s)
    • Laundry: Main Level, Washer Hookup, Electric Dryer Hookup, In Unit
    Features
    • 1st Floor Bedroom, 1st Floor Full Bath, Storage
    • Flooring: Hardwood
    • Basement: None
    • Number of fireplaces: 1
    • Fireplace features: Wood Burning, Living Room
    Interior area
    • Total structure area: 0

    Property

    Accessibility
    • Accessibility features: No Disability Access
    Features
    • Patio & porch: Deck
    Lot
    • Features: Common Grounds, Corner Lot
    Details
    • Parcel number: 14204060461004
    • Special conditions: None
    • Other equipment: Intercom, Ceiling Fan(s)

    Construction

    Type & style
    • Home type: Condo
    • Property subtype: Condominium, Single Family Residence
    Materials
    • Brick
    Condition
    • New construction: No
    • Year built: 1937

    Utilities & green energy

    • Sewer: Public Sewer
    • Water: Public

    Community & HOA

    Community
    • Security: Carbon Monoxide Detector(s)
    HOA
    • Has HOA: Yes
    • Amenities included: Bike Room/Bike Trails, Coin Laundry, Storage
    • Services included: Water, Insurance, Exterior Maintenance, Lawn Care, Scavenger, Snow Removal
    • HOA fee: $306 monthly
    Location
    • Region: Chicago

    Financial & listing details

    • Annual tax amount: $5,207
    • Date on market: 9/23/2025
    • Listing terms: Conventional
    • Ownership: Condo

    Price history

    DateEventPrice
    10/24/2025Sold$338,000
    Source: MRED as distributed by MLS GRID #12479251 Report a problem
    10/24/2025Listed for sale$338,000+0.9%
    Source: EXIT Realty broker feed #12472335 Report a problem
    9/27/2025Contingent$334,900
    Source: MRED as distributed by MLS GRID #12479251 Report a problem
    9/23/2025Price change$334,900-2.9%
    Source: MRED as distributed by MLS GRID #12479251 Report a problem
    9/15/2025Price change$344,900-1.4%
    Source: MRED as distributed by MLS GRID #12472335 Report a problem
    9/10/2025Listed for sale$349,900+38.8%
    Source: MRED as distributed by MLS GRID #12466522 Report a problem
    12/13/2017Sold$252,000
    Source: MRED as distributed by MLS GRID #09666362 Report a problem

    Public tax history

    Tax history is unavailable.

    Neighborhood: Lake View

    Nearby schools

    GreatSchools rating
    Schools provided by the listing agent
    • Elementary: Nettelhorst Elementary School
    • Middle: Nettelhorst Elementary School
    • High: Lake View High School
    • District: 299

    Source: MRED as distributed by MLS GRID. This data may not be complete. We recommend contacting the local school district to confirm school assignments for this home.

    Get a cash offer in 3 minutes
    Find out how much your home could sell for in as little as 3 minutes with a no-obligation cash offer.
    Estimated market value
    $352,000
    Get a cash offer in 3 minutes
    Find out how much your home could sell for in as little as 3 minutes with a no-obligation cash offer.
    Estimated market value
    $352,000