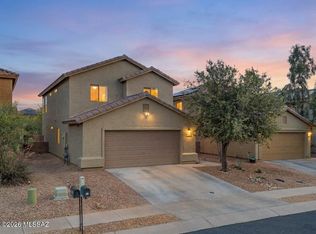
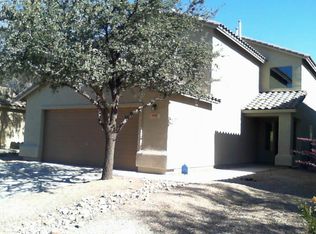
This 1,590 square foot home with four bedrooms and two full baths is designed for openness on the first floor and privacy on the second. The entryway leads into a foyer and great room with combined dining room. The kitchen features a pantry, breakfast bar and lots of cabinet and countertop workspace. The second floor features all three bedrooms, a laundry room and one full bath. An optional bonus room, available on the second floor, can function as either a den or a game room. The plan includes a finished two-car garage.
This property is not currently displayed as for sale or rent on Zillow. This may be different from what's on other websites or public sources.