PRE INSPECTED HOME! A soaring 2-story entry and beautiful curved stair create an elegant impression the moment you open the door. Hardwood floors and warm natural light flow throughout the floor plan. Downstairs, your study offers a welcome space to work from home. Entertaining is easy with your dining room, casual table, and living room offering separate gathering areas that still maintain a sense of connection. Cook's kitchen with richly stained cabinetry, gas cooktop, SS Appliances, and ample counter space. Both the primary and guest suites are on the first floor, and upstairs are two additional bedrooms. Upstairs game room can host multiple entertainment zones while your spacious media room has a seat for everyone. An expansive covered patio extends your floorplan on warm Texas days. Generous closets, a dedicated laundry room, and a 3-car garage round out this inviting home. Located just minutes away from 121 and 75, this impressive home offers an easy commute and is close to world class dining and shopping. Top Rated Jenny Preston Elementary plus all the wonderful StarCreek amenities including 2 pools, sports court, clubhouse, playground and lots of wooded trails to explore.
Sold
Price Unknown
854 Willow Winds St, Allen, TX 75013
4beds
3,901sqft
Single Family Residence
Built in 2010
7,971 Square Feet Lot
$764,700 Zestimate®
$--/sqft
$3,620 Estimated rent
Home value
$764,700
$719,000 - $811,000
$3,620/mo
Zestimate® history
Owner options
List your home for rent
$3,620/mo
Rent Zestimate®
Find your next renter with Zillow Rental Manager. Plus, with online applications, you can quickly screen prospective tenants – for free.
$3,620/mo
Rent Zestimate®
Refinance and save
$397/mo
Est. payment
Refinancing to a lower rate could help reduce your monthly payments and save thousands over the life of the loan.
$397/mo
Est. payment
Explore your selling options
Work with a Zillow partner agent
Leverage their expertise and Zillow's premium Showcase listings to get your home seen by more buyers.
Get startedList with your own agent
Get your home in front of millions of buyers by listing it on Zillow.
Learn how to do itSell it yourself
Take full control of how buyers see your home on Zillow by listing For Sale by Owner (FSBO).
List your homeWhat's special
Hardwood floorsDining roomWarm natural lightGenerous closetsUpstairs game roomSpacious media roomAmple counter space
Zillow last checked:
Listing updated:
Listed by:
Kelly Pearson 0609012 720-281-3640,
Monument Realty 214-705-7827
Bought with:
Lauren Kinney, 0681401
Compass RE Texas, LLC.
Source: NTREIS,MLS#: 21064341
Facts & features
Interior
Bedrooms & bathrooms
- Bedrooms: 4
- Bathrooms: 4
- Full bathrooms: 3
- 1/2 bathrooms: 1
Primary bedroom
- Level: First
- Dimensions: 18 x 14
Bedroom
- Features: En Suite Bathroom
- Level: First
- Dimensions: 11 x 12
Bedroom
- Features: Ceiling Fan(s)
- Level: Second
- Dimensions: 14 x 12
Bedroom
- Level: Second
- Dimensions: 15 x 12
Primary bathroom
- Level: First
- Dimensions: 15 x 13
Breakfast room nook
- Level: First
- Dimensions: 10 x 8
Dining room
- Level: First
- Dimensions: 12 x 14
Other
- Features: Fireplace
- Level: First
- Dimensions: 5 x 8
Other
- Features: Jack and Jill Bath
- Level: Second
- Dimensions: 6 x 5
Game room
- Features: Ceiling Fan(s)
- Level: Second
- Dimensions: 18 x 15
Half bath
- Features: Kitchen Island, Stone Counters, Walk-In Pantry
- Level: First
- Dimensions: 5 x 5
Kitchen
- Features: Breakfast Bar, Built-in Features, Kitchen Island, Stone Counters, Walk-In Pantry
- Level: First
- Dimensions: 15 x 12
Laundry
- Features: Built-in Features, Utility Sink
- Level: First
- Dimensions: 11 x 6
Living room
- Features: Ceiling Fan(s), Fireplace
- Level: First
- Dimensions: 19 x 17
Media room
- Level: Second
- Dimensions: 19 x 14
Office
- Level: First
- Dimensions: 12 x 11
Heating
- Central, Natural Gas
Cooling
- Central Air, Ceiling Fan(s), Electric
Appliances
- Included: Dishwasher, Electric Oven, Gas Cooktop, Disposal, Microwave
Features
- Built-in Features, Decorative/Designer Lighting Fixtures, Double Vanity, High Speed Internet, Kitchen Island, Cable TV
- Flooring: Carpet, Wood
- Has basement: No
- Number of fireplaces: 1
- Fireplace features: Gas Log, Living Room
Interior area
- Total interior livable area: 3,901 sqft
Property
Parking
- Total spaces: 3
- Parking features: Alley Access, Garage, Garage Door Opener, Garage Faces Rear
- Attached garage spaces: 3
Features
- Levels: Two
- Stories: 2
- Pool features: None
- Fencing: Back Yard,Wood
Lot
- Size: 7,971 Square Feet
- Features: Interior Lot, Few Trees
Details
- Parcel number: R960800Y01801
Construction
Type & style
- Home type: SingleFamily
- Architectural style: Traditional,Detached
- Property subtype: Single Family Residence
Materials
- Brick, Rock, Stone
- Foundation: Slab
- Roof: Composition
Condition
- Year built: 2010
Utilities & green energy
- Sewer: Public Sewer
- Water: Public
- Utilities for property: Sewer Available, Underground Utilities, Water Available, Cable Available
Community & HOA
Community
- Features: Curbs, Sidewalks
- Senior community: Yes
- Subdivision: Starcreek Ph Three
HOA
- Has HOA: Yes
- Services included: All Facilities, Association Management
- HOA fee: $397 quarterly
- HOA name: Spectrum
- HOA phone: 972-992-3444
Location
- Region: Allen
Financial & listing details
- Tax assessed value: $853,846
- Annual tax amount: $12,622
- Date on market: 9/18/2025
- Cumulative days on market: 106 days
- Listing terms: Cash,Conventional
- Exclusions: See offer instructions in documents.
Price history
| Date | Event | Price |
|---|---|---|
| 11/25/2025 | Sold | -- |
Source: NTREIS #21064341 Report a problem | ||
| 11/20/2025 | Pending sale | $790,000$203/sqft |
Source: NTREIS #21064341 Report a problem | ||
| 11/5/2025 | Contingent | $790,000$203/sqft |
Source: NTREIS #21064341 Report a problem | ||
| 10/30/2025 | Price change | $790,000-0.6%$203/sqft |
Source: NTREIS #21064341 Report a problem | ||
| 9/5/2025 | Price change | $795,000-0.6%$204/sqft |
Source: NTREIS #21000268 Report a problem | ||
| 8/18/2025 | Price change | $800,000-1.8%$205/sqft |
Source: NTREIS #21000268 Report a problem | ||
| 7/21/2025 | Listed for sale | $815,000+64.6%$209/sqft |
Source: NTREIS #21000268 Report a problem | ||
| 6/19/2019 | Sold | -- |
Source: Agent Provided Report a problem | ||
| 5/23/2019 | Pending sale | $495,000$127/sqft |
Source: EXP REALTY #14059652 Report a problem | ||
| 5/2/2019 | Price change | $495,000-0.8%$127/sqft |
Source: EXP REALTY #14059652 Report a problem | ||
| 4/5/2019 | Listed for sale | $499,000+21.7%$128/sqft |
Source: EXP REALTY #14059652 Report a problem | ||
| 6/15/2012 | Listing removed | $409,900$105/sqft |
Source: Keller Williams - Plano #11736965 Report a problem | ||
| 6/13/2012 | Pending sale | $409,900$105/sqft |
Source: Keller Williams - Plano #11736965 Report a problem | ||
| 3/30/2012 | Price change | $409,900-2.4%$105/sqft |
Source: Keller Williams - Plano #11736965 Report a problem | ||
| 3/14/2012 | Listed for sale | $419,900-7.5%$108/sqft |
Source: Keller WilliamsRealty #11736965 Report a problem | ||
| 6/12/2010 | Listing removed | $453,990$116/sqft |
Source: Darling Homes, Inc. #11374566 Report a problem | ||
| 5/29/2010 | Price change | $453,990-3%$116/sqft |
Source: Darling Homes, Inc. #11374566 Report a problem | ||
| 2/27/2010 | Listed for sale | $467,990$120/sqft |
Source: Darling Homes #us2021474 Report a problem | ||
Public tax history
| Year | Property taxes | Tax assessment |
|---|---|---|
| 2025 | $11,911 +7% | $782,684 +10% |
| 2024 | $11,133 +10.3% | $711,531 +10% |
| 2023 | $10,093 | $646,846 +10% |
| 2022 | -- | $588,042 +10% |
| 2021 | $10,965 +5.4% | $534,584 +7.4% |
| 2020 | $10,401 -3.9% | $497,701 -2.4% |
| 2019 | $10,828 -4.8% | $510,043 -0.3% |
| 2018 | $11,378 +3.7% | $511,503 +4.8% |
| 2017 | $10,976 | $487,937 +2.5% |
| 2016 | $10,976 +3.8% | $476,019 +2.1% |
| 2015 | $10,573 | $466,445 +7.1% |
| 2014 | $10,573 | $435,334 +8.5% |
| 2013 | -- | $401,142 +3.3% |
| 2012 | -- | $388,413 +6.6% |
| 2011 | -- | $364,357 +709.7% |
| 2010 | -- | $45,000 -7.4% |
| 2009 | -- | $48,600 |
Find assessor info on the county website
Neighborhood: Starcreek
Nearby homes
- $753,2005 bd4 ba3.5k sqft852 Willow Winds St, Allen, TX 75013Off Market
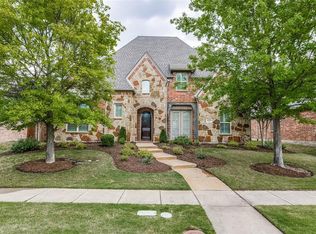
- $766,3005 bd4 ba3.9k sqft856 Willow Winds St, Allen, TX 75013Off Market
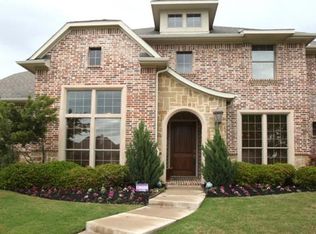
- $731,3005 bd4 ba3.7k sqft850 Willow Winds St, Allen, TX 75013Off Market

- $--4 bd3 ba2.6k sqft855 Falcon Trace Dr, Allen, TX 75013Sold

- $768,7004 bd3 ba3.5k sqft858 Willow Winds St, Allen, TX 75013Off Market
- $767,9004 bd4 ba3.9k sqft857 Falcon Trace Dr, Allen, TX 75013Off Market
- $751,0005 bd4 ba3.8k sqft853 Falcon Trace Dr, Allen, TX 75013Off Market
- $768,7005 bd4 ba3.9k sqft848 Blackwood Dr, Allen, TX 75013Off Market
Nearby schools
GreatSchools rating
- 10/10Jenny Preston Elementary SchoolGrades: K-6Distance: 0.6 mi
- 10/10Walter & Lois Curtis Middle SchoolGrades: 7-8Distance: 2.8 mi
- 8/10Allen High SchoolGrades: 9-12Distance: 1.5 mi
Schools provided by the listing agent
- Elementary: Jenny Preston
- Middle: Curtis
- High: Allen
- District: Allen ISD
Source: NTREIS. This data may not be complete. We recommend contacting the local school district to confirm school assignments for this home.
Get a cash offer in 3 minutes
Find out how much your home could sell for in as little as 3 minutes with a no-obligation cash offer.
Estimated market value
$764,700
Get a cash offer in 3 minutes
Find out how much your home could sell for in as little as 3 minutes with a no-obligation cash offer.
Estimated market value
$764,700
- Texas
- Collin County
- Allen
- 75013
- Starcreek
- 854 Willow Winds St
