Bryan’s Road Beauty! Beautifully maintained and move-in ready, this spacious brick home in the desirable Bryans Road community offers the perfect combination of modern updates, generous living space, and commuter convenience. This home features 4 bedrooms, 3 full bathrooms, and an attached 2-car garage on a large, level lot backing to mature trees for added privacy. Step inside to discover a bright, contemporary feel. The updated just a few years ago, the flexible floor plan includes formal living and dining rooms, a spacious family room with a cozy pellet stove, and a large recreation room—providing plenty of space for entertaining, relaxing, or working from home. Enjoy outdoor living on the expansive patio overlooking the peaceful, tree-lined backyard, offering both privacy and room to entertain. Conveniently located with quick access to Indian Head Highway (MD-210), MD-228 (Berry Road), and I-495/Capital Beltway, this home provides an easy commute throughout the Washington metropolitan area. National Harbor is approximately 20 minutes away, Joint Base Andrews is about 30 minutes, Washington, D.C. is approximately 25 miles (35–45 minutes), and Northern Virginia is easily accessible via the Woodrow Wilson Bridge. Residents will appreciate being just minutes from Bryans Road Shopping Center, Waldorf’s shopping, dining, and entertainment, National Harbor, Tanger Outlets, MGM National Harbor, Piscataway Park, Chapman’s Landing Marina, Smallwood State Park, and numerous parks, trails, and waterfront recreation along the Potomac River. This beautifully updated home offers the ideal balance of space, privacy, and accessibility—making it an exceptional opportunity in one of Southern Maryland’s most convenient locations. Don’t miss your chance to make this move-in-ready home yours!
Under contract
$509,999
8540 Abell Way, Waldorf, MD 20603
4beds
2,296sqft
Single Family Residence
Built in 1986
0.46 Acres Lot
$510,200 Zestimate®
$222/sqft
$19/mo HOA
What's special
Spacious brick homeBright contemporary feelFlexible floor planLarge recreation room
- 38 days
- 286
- 17
Likely to sell faster than
Zillow last checked:
Listing updated:
Listed by:
Cher Castillo 202-270-0767,
Corcoran McEnearney 2025525600
Source: Bright MLS,MLS#: MDCH2057822
Facts & features
Interior
Bedrooms & bathrooms
- Bedrooms: 4
- Bathrooms: 3
- Full bathrooms: 3
- Main level bathrooms: 3
- Main level bedrooms: 4
Basement
- Area: 1000
Heating
- Heat Pump, Electric
Cooling
- Heat Pump, Electric
Appliances
- Included: Cooktop, Microwave, Refrigerator, Washer, Dryer, Dishwasher, Oven/Range - Electric, Electric Water Heater
Features
- Ceiling Fan(s)
- Windows: Window Treatments
- Basement: Finished
- Number of fireplaces: 1
Interior area
- Total structure area: 2,296
- Total interior livable area: 2,296 sqft
- Finished area above ground: 1,296
- Finished area below ground: 1,000
Property
Parking
- Total spaces: 2
- Parking features: Garage Door Opener, Attached
- Attached garage spaces: 2
Accessibility
- Accessibility features: None
Features
- Levels: Split Foyer,Two
- Stories: 2
- Pool features: None
Lot
- Size: 0.46 Acres
Details
- Additional structures: Above Grade, Below Grade
- Parcel number: 0906128572
- Zoning: WCD
- Special conditions: Standard
Construction
Type & style
- Home type: SingleFamily
- Property subtype: Single Family Residence
Materials
- Brick, Combination
- Foundation: Block
- Roof: Shingle
Condition
- New construction: No
- Year built: 1986
Utilities & green energy
- Sewer: Public Sewer
- Water: Public
Community & HOA
Community
- Subdivision: Laurel Branch
HOA
- Has HOA: Yes
- HOA fee: $231 annually
- HOA name: LAUREL BRANCH HOME OWNERS ASSOCIATION INC
Location
- Region: Waldorf
Financial & listing details
- Price per square foot: $222/sqft
- Tax assessed value: $420,967
- Annual tax amount: $5,584
- Date on market: 8/2/2026
- Listing agreement: Exclusive Right To Sell
- Ownership: Fee Simple
Estimated market value
$510,200
$485,000 - $536,000
$3,380/mo
Price history
| Date | Event | Price |
|---|---|---|
| 8/21/2026 | Contingent | $509,999$222/sqft |
Source:  Bright MLS #MDCH2057822 Report a problem Bright MLS #MDCH2057822 Report a problem | ||
| 8/2/2026 | Listed for sale | $509,999+4.1%$222/sqft |
Source: Bright MLS #MDCH2057822 Report a problem | ||
| 9/27/2024 | Sold | $489,950$213/sqft |
Source: Bright MLS #MDCH2034652 Report a problem | ||
| 8/19/2024 | Contingent | $489,950$213/sqft |
Source: Bright MLS #MDCH2034652 Report a problem | ||
| 8/4/2024 | Listed for sale | $489,950+68.4%$213/sqft |
Source: Bright MLS #MDCH2034652 Report a problem | ||
| 10/6/2003 | Sold | $291,000$127/sqft |
Source: Public Record Report a problem | ||
Public tax history
| Year | Property taxes | Tax assessment |
|---|---|---|
| 2025 | $193 -96.3% | $408,800 +10% |
| 2024 | $5,254 +25.3% | $371,767 +11.1% |
| 2023 | $4,194 +26.7% | $334,733 +12.4% |
| 2022 | $3,310 -9.6% | $297,700 +1.8% |
| 2021 | $3,663 +1.9% | $292,333 +1.9% |
| 2020 | $3,596 -3% | $286,967 +1.9% |
| 2019 | $3,709 +2.3% | $281,600 +2.3% |
| 2018 | $3,626 +2.3% | $275,333 +2.3% |
| 2017 | $3,544 +7.2% | $269,067 +2.4% |
| 2016 | $3,305 | $262,800 |
| 2015 | $3,305 | $262,800 |
| 2014 | $3,305 | $262,800 -4.2% |
| 2013 | -- | $274,200 |
| 2012 | -- | $274,200 |
| 2011 | -- | $274,200 -26.6% |
| 2010 | -- | $373,420 +7.7% |
| 2009 | -- | $346,666 +8.4% |
| 2008 | -- | $319,913 +9.1% |
| 2007 | -- | $293,160 +12.3% |
| 2006 | -- | $261,166 +14% |
| 2005 | -- | $229,173 +16.2% |
| 2004 | -- | $197,180 +4.9% |
| 2003 | -- | $187,910 +5.2% |
| 2002 | -- | $178,640 +5.5% |
| 2001 | -- | $169,370 |
Find assessor info on the county website
Monthly payment
Est. payment
Payment breakdown
Explore the cost of this home by adjusting the details. Changes won't be saved.Climate risks
Neighborhood: 20603
Nearby schools
Schools provided by the listing agent
- Elementary: William A. Diggs
- Middle: Theodore G. Davis
- High: North Point
- District: Charles County Public Schools
Source: Bright MLS. This data may not be complete. We recommend contacting the local school district to confirm school assignments for this home.
Similar homes
- $514,5004 bd3 ba2.1k sqft3435 Elsa Ave, Waldorf, MD 20603For Sale

 MLS ID #MDCH2056204, Kiva Addley, Keller Williams Preferred Properties. Bright MLS
 - $474,9005 bd3 ba1.9k sqft8205 Seven Pines Ln, Waldorf, MD 20603For Sale
 MLS ID #MDCH2053904, Mrs. Jones, Samson Properties. Bright MLS
 - $489,0003 bd3 ba2.1k sqft10605 Ashford Cir, Waldorf, MD 20603For Sale
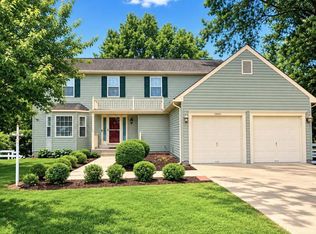 MLS ID #MDCH2057844, Jonathan Benya, EXP Realty, LLC. Bright MLS
 - $575,0005 bd3 ba3.2k sqft8651 King George Ct, Pomfret, MD 20675For Sale
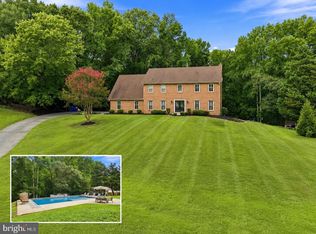 MLS ID #MDCH2059182, Cheryl Bare, CENTURY 21 New Millennium. Bright MLS
 - $439,0003 bd3 ba1.8k sqft6018 Peccary St, Waldorf, MD 20603For SaleMLS ID #MDCH2058388, Claudette J. Davis, Samson Properties. Bright MLS
- $444,0003 bd3 ba1.6k sqft5705 Night Sergeant Ct, Waldorf, MD 20603For SaleMLS ID #MDCH2057350, Chikia Barnes, Keller Williams Preferred Properties. Bright MLS
- $527,9995 bd4 ba2.6k sqft2700 Tred Avon Ct, Waldorf, MD 20601For SaleMLS ID #MDCH2057602, Tabitha Richardson, NextHome Leaders. Bright MLS
- $540,0004 bd4 ba2.9k sqft2322 Hawks Landing Ct, Waldorf, MD 20601For SaleMLS ID #MDCH2055078, Sarah Reynolds, Keller Williams Realty. Bright MLS
- $475,0004 bd3 ba2.3k sqft2413 Pinefield Rd, Waldorf, MD 20601For SaleMLS ID #MDCH2055696, Diana Barajas, Berkshire Hathaway HomeServices PenFed Realty. Bright MLS
- $565,0004 bd4 ba2.7k sqft7753 Picadilly Ct, White Plains, MD 20695For SaleMLS ID #MDCH2055426, Linda Whiting, Real Broker, LLC. Bright MLS
- $565,0004 bd3 ba2.5k sqft108 Oriole Ln, La Plata, MD 20646For SaleMLS ID #MDCH2057102, Maisa Megahed, Next Step Realty. Bright MLS
- $550,0004 bd3 ba3k sqft9013 Hillary Ct, La Plata, MD 20646For SaleMLS ID #MDCH2055124, Frank Mcknew, RE/MAX Realty Group. Bright MLS
- $525,0004 bd3 ba2.2k sqft8510 Schultz Rd, Clinton, MD 20735For SaleMLS ID #MDPG2216384, Lauren Thomas, Compass. Bright MLS
- $420,0003 bd2 ba1.7k sqft11563 Timberbrook Dr, Waldorf, MD 20601For SaleMLS ID #MDCH2057238, Sarah Reynolds, Keller Williams Realty. Bright MLS
- $389,9003 bd2 ba1.3k sqft11517 Timberbrook Dr, Waldorf, MD 20601For SaleMLS ID #MDCH2058418, Cheryl Bare, CENTURY 21 New Millennium. Bright MLS
- $449,9004 bd3 ba2.1k sqft3715 Pecan Ct, Waldorf, MD 20602For SaleMLS ID #MDCH2053064, Phoenix Wright, Compass. Bright MLS
- $559,9994 bd3 ba2.8k sqft9195 Balsam Run, Bel Alton, MD 20611For SaleMLS ID #MDCH2055776, Kristina Gardiner, Infinitas Realty Group. Bright MLS
- $399,0004 bd3 ba2k sqft2421 York Ct, Waldorf, MD 20602For SaleMLS ID #MDCH2056512, Melanie Gamble, 212 Degrees Realty, LLC. Bright MLS
- $480,0004 bd2 ba2.1k sqft7536 Abbington Dr, Oxon Hill, MD 20745For SaleMLS ID #MDPG2217150, Cihan Baysal, Long & Foster Real Estate, Inc.. Bright MLS
- $594,9005 bd4 ba2.3k sqft22 Pocahontas Ct, La Plata, MD 20646For SaleMLS ID #MDCH2058210, Cathy Stottlemyer, CENTURY 21 New Millennium. Bright MLS
