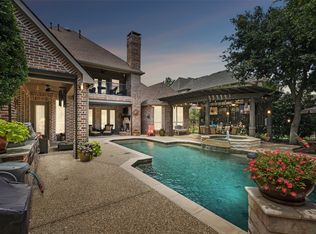
Nestled on a premier GOLF COURSE lot overlooking the tee box of the 7th hole, this exceptional estate home offers an unparalleled blend of elegance, comfort, and functionality. Enjoy breathtaking views from your expansive patio, complete with outdoor speakers, a built-in grill, and a heated saltwater pool & spa with water feature, and a dedicated pool bath — perfect for year-round entertaining. Inside, rich hardwood flooring flows through the main living areas, where formal dining and living rooms with timeless plantation shutters flank the grand entry. A private library with built-in cabinetry, custom desks, and a coffered ceiling offers the perfect work-from-home retreat. The spacious family room centers around a striking cast iron fireplace, seamlessly connecting to the chef’s kitchen. Culinary enthusiasts will appreciate the Wolf double ovens, granite countertops, a built-in Kitchenaid refrigerator, plantation shutters and a convenient pot filler. Two secondary bedrooms on the main level offer full ensuite baths, providing ideal accommodations for guests or multi-generational living. The primary suite is a true sanctuary, featuring a spa-inspired bath with dual showerheads and a large walk-in closet with custom built-ins. Upstairs, you’ll find generously sized secondary bedrooms, all with ensuite baths, and a media room with built in surround sound speakers and a bonus projector and screen to remain. The well-appointed laundry room features built-in cabinetry and a mud area, offering ample storage and organization. Additional highlights include 2024 roof and gutters, 2023 pool lights and a 2020 pool heater, and two water heaters. Lantana residents enjoy access to top-rated schools, scenic walking trails, resort-style pools, new pickleball courts, amenity centers, and more. 8540 Canyon Crossing effortlessly combines luxurious living with timeless design. Don’t miss the opportunity to make this remarkable property your forever home.
Sold
Price Unknown
8540 Canyon Xing, Argyle, TX 76226
5beds
5,605sqft
Single Family Residence
Built in 2010
0.35 Acres Lot
$1,243,000 Zestimate®
$--/sqft
$6,329 Estimated rent
Home value
$1,243,000
$1.17M - $1.32M
$6,329/mo
Zestimate® history
Owner options
List your home for rent
$6,329/mo
Rent Zestimate®
Find your next renter with Zillow Rental Manager. Plus, with online applications, you can quickly screen prospective tenants – for free.
$6,329/mo
Rent Zestimate®
Refinance and save
$141/mo
Est. payment
Refinancing to a lower rate could help reduce your monthly payments and save thousands over the life of the loan.
$141/mo
Est. payment
Explore your selling options
Work with a Zillow partner agent
Leverage their expertise and Zillow's premium Showcase listings to get your home seen by more buyers.
Get startedList with your own agent
Get your home in front of millions of buyers by listing it on Zillow.
Learn how to do itSell it yourself
Take full control of how buyers see your home on Zillow by listing For Sale by Owner (FSBO).
List your homeWhat's special
Dedicated pool bathStriking cast iron fireplaceOutdoor speakersPremier golf course lotBuilt-in grillRich hardwood flooringExpansive patio
Zillow last checked:
Listing updated:
Listed by:
Stephanie Seay 0546721 214-636-8485,
Keller Williams Realty-FM 972-874-1905
Bought with:
Marisa Kahley
Coldwell Banker Apex, Realtors
Source: NTREIS,MLS#: 20971930
Facts & features
Interior
Bedrooms & bathrooms
- Bedrooms: 5
- Bathrooms: 7
- Full bathrooms: 6
- 1/2 bathrooms: 1
Primary bedroom
- Features: Dual Sinks, Double Vanity, En Suite Bathroom, Sitting Area in Primary, Separate Shower, Walk-In Closet(s)
- Level: First
- Dimensions: 15 x 23
Bedroom
- Features: En Suite Bathroom, Walk-In Closet(s)
- Level: First
- Dimensions: 15 x 12
Bedroom
- Features: Walk-In Closet(s)
- Level: Second
- Dimensions: 15 x 14
Bedroom
- Features: Walk-In Closet(s)
- Level: Second
- Dimensions: 15 x 12
Bedroom
- Features: Walk-In Closet(s)
- Level: Second
- Dimensions: 12 x 13
Breakfast room nook
- Level: First
- Dimensions: 13 x 16
Dining room
- Level: First
- Dimensions: 12 x 15
Family room
- Features: Fireplace
- Level: First
- Dimensions: 18 x 22
Game room
- Level: Second
- Dimensions: 27 x 15
Kitchen
- Features: Built-in Features, Eat-in Kitchen, Kitchen Island, Pot Filler, Walk-In Pantry
- Level: First
- Dimensions: 16 x 16
Library
- Features: Built-in Features, Ceiling Fan(s)
- Level: First
- Dimensions: 13 x 16
Living room
- Level: First
- Dimensions: 18 x 22
Media room
- Level: Second
- Dimensions: 16 x 14
Utility room
- Features: Built-in Features, Utility Room, Utility Sink
- Level: First
- Dimensions: 13 x 10
Heating
- Central, Natural Gas
Cooling
- Central Air, Ceiling Fan(s), Electric
Appliances
- Included: Built-In Refrigerator, Dishwasher, Disposal, Gas Oven, Microwave
- Laundry: Washer Hookup, Laundry in Utility Room
Features
- Decorative/Designer Lighting Fixtures, Eat-in Kitchen, High Speed Internet, Kitchen Island, Multiple Staircases, Open Floorplan, Cable TV, Vaulted Ceiling(s), Walk-In Closet(s), Wired for Sound
- Flooring: Carpet, Ceramic Tile, Hardwood
- Windows: Window Coverings
- Has basement: No
- Number of fireplaces: 1
- Fireplace features: Gas Log, Gas Starter
Interior area
- Total interior livable area: 5,605 sqft
Property
Parking
- Total spaces: 3
- Parking features: Garage, Garage Door Opener, Garage Faces Side
- Attached garage spaces: 3
Features
- Levels: Two
- Stories: 2
- Patio & porch: Covered
- Exterior features: Outdoor Grill, Rain Gutters
- Pool features: Heated, In Ground, Pool, Pool Sweep, Salt Water, Water Feature, Community
- Has spa: Yes
- Spa features: Hot Tub
- Fencing: Wrought Iron
Lot
- Size: 0.35 Acres
- Features: Landscaped, On Golf Course, Subdivision, Sprinkler System
Details
- Parcel number: R304852
- Other equipment: Home Theater
Construction
Type & style
- Home type: SingleFamily
- Architectural style: Traditional,Detached
- Property subtype: Single Family Residence
Materials
- Brick
- Foundation: Slab
- Roof: Composition
Condition
- Year built: 2010
Utilities & green energy
- Utilities for property: Municipal Utilities, Sewer Available, Underground Utilities, Water Available, Cable Available
Community & HOA
Community
- Features: Clubhouse, Fitness Center, Other, Playground, Pickleball, Pool, Tennis Court(s), Trails/Paths, Curbs, Sidewalks
- Security: Carbon Monoxide Detector(s), Smoke Detector(s)
- Subdivision: Bellaire Add Ph A
HOA
- Has HOA: Yes
- Amenities included: Maintenance Front Yard
- Services included: Association Management, Maintenance Grounds
- HOA fee: $141 monthly
- HOA name: Insight Association Mgmt
- HOA phone: 940-728-1660
Location
- Region: Argyle
Financial & listing details
- Tax assessed value: $1,145,000
- Annual tax amount: $23,642
- Date on market: 6/19/2025
- Cumulative days on market: 71 days
Price history
| Date | Event | Price |
|---|---|---|
| 9/22/2025 | Sold | -- |
Source: NTREIS #20971930 Report a problem | ||
| 9/9/2025 | Pending sale | $1,299,999$232/sqft |
Source: NTREIS #20971930 Report a problem | ||
| 8/30/2025 | Contingent | $1,299,999$232/sqft |
Source: NTREIS #20971930 Report a problem | ||
| 7/29/2025 | Price change | $1,299,999-1.1%$232/sqft |
Source: NTREIS #20971930 Report a problem | ||
| 7/18/2025 | Price change | $1,314,999-1.1%$235/sqft |
Source: NTREIS #20971930 Report a problem | ||
| 7/3/2025 | Price change | $1,329,000-1.5%$237/sqft |
Source: NTREIS #20971930 Report a problem | ||
| 6/19/2025 | Listed for sale | $1,349,000$241/sqft |
Source: NTREIS #20971930 Report a problem | ||
Public tax history
| Year | Property taxes | Tax assessment |
|---|---|---|
| 2025 | $23,510 -0.4% | $1,145,000 -0.1% |
| 2024 | $23,609 +17.7% | $1,145,991 +10% |
| 2023 | $20,058 -5.7% | $1,041,810 +10% |
| 2022 | $21,260 +5.1% | $947,100 +9.7% |
| 2021 | $20,238 +5.4% | $863,500 +10% |
| 2020 | $19,197 -4.7% | $785,000 -0.6% |
| 2019 | $20,135 +0.4% | $790,000 +4.9% |
| 2018 | $20,064 +8.8% | $753,000 +1.4% |
| 2017 | $18,437 | $742,500 +10% |
| 2016 | $18,437 -5.2% | $675,000 -12.3% |
| 2015 | $19,454 | $770,000 +10% |
| 2014 | $19,454 | $700,000 |
| 2013 | $19,454 | $700,000 -0.7% |
| 2012 | -- | $704,610 +595.6% |
| 2010 | -- | $101,296 +16.7% |
| 2009 | -- | $86,825 0% |
| 2007 | -- | $86,826 |
Find assessor info on the county website
Neighborhood: Lantana
Nearby homes
- $1,139,0005 bd5 ba4.8k sqft8530 Canyon Xing, Lantana, TX 76226Off Market

- $1,371,9005 bd6 ba5.6k sqft8550 Canyon Xing, Argyle, TX 76226Off Market
- $--5 bd5 ba4.6k sqft8520 Canyon Xing, Argyle, TX 76226Sold
- $1,492,6005 bd5 ba5.1k sqft8535 Canyon Xing, Argyle, TX 76226Off Market
- $1,254,8005 bd5 ba5k sqft8560 Canyon Xing, Argyle, TX 76226Off Market
- $1,100,3005 bd5 ba4.5k sqft8555 Canyon Xing, Argyle, TX 76226Off Market
- $1,084,6005 bd5 ba5.1k sqft8521 Canyon Xing, Argyle, TX 76226Off Market
- $1,186,2155 bd5 ba4.8k sqft8510 Canyon Xing, Argyle, TX 76226Off Market
Nearby schools
GreatSchools rating
- 9/10EP Rayzor Elementary SchoolGrades: PK-5Distance: 0.7 mi
- 9/10Harpool Middle SchoolGrades: 6-8Distance: 1.4 mi
- 7/10Guyer High SchoolGrades: 9-12Distance: 3 mi
Schools provided by the listing agent
- Elementary: Annie Webb Blanton
- Middle: Tom Harpool
- High: Guyer
- District: Denton ISD
Source: NTREIS. This data may not be complete. We recommend contacting the local school district to confirm school assignments for this home.
Get a cash offer in 3 minutes
Find out how much your home could sell for in as little as 3 minutes with a no-obligation cash offer.
Estimated market value
$1,243,000
Get a cash offer in 3 minutes
Find out how much your home could sell for in as little as 3 minutes with a no-obligation cash offer.
Estimated market value
$1,243,000
- Texas
- Denton County
- Argyle
- 76226
- Lantana
- 8540 Canyon Xing
Nearby cities
Nearby neighborhoods
Nearby zip codes
Other Argyle Topics
