Skip main navigation
Sold for $469,000
  • $469,000

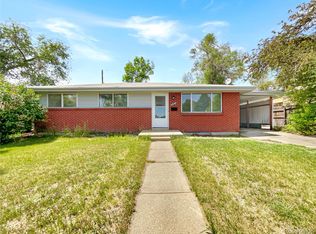
    8540 Corona Street, Denver, CO 80229

    6beds
    1,850sqft
    Single Family Residence
    Built in 1969
    7,560 Square Feet Lot
    $450,300 Zestimate®
    $254/sqft
    $3,173 Estimated rent

    Home value

    $450,300

    $419,000 - $482,000

    $3,173/mo

    Zestimate® history
    Loading
    Loading...

    Owner options

    List your home for rent

    $3,173/mo

    Rent Zestimate®

    Find your next renter with Zillow Rental Manager. Plus, with online applications, you can quickly screen prospective tenants – for free.

    Learn more

    $3,173/mo

    Rent Zestimate®

    Refinance and save

    $2,780/mo

    Est. payment

    Refinancing to a lower rate could help reduce your monthly payments and save thousands over the life of the loan.

    See today's rates

    $2,780/mo

    Est. payment

    Explore your selling options

    Work with a Zillow partner agent

    Leverage their expertise and Zillow's premium Showcase listings to get your home seen by more buyers.

    Get started

    List with your own agent

    Get your home in front of millions of buyers by listing it on Zillow.

    Learn how to do it

    Sell it yourself

    Take full control of how buyers see your home on Zillow by listing For Sale by Owner (FSBO).

    List your home

    What's special

    Separate entranceFour conforming bedroomsTwo bedroomsTwo bathroomsFunctional and convenientFull size bathroomWet bar
    LIVE FOR FREE --- or --- COLLECT $5,100.00 RENT EVERY MONTH !!! This beautiful house offers unique and fantastic opportunity to ----- A) Live on the upper floor for free and rent all four bedrooms in the basement for total of about $3,000.00*** or more per month, or ----- B) rent the entire house by bedrooms and collect about $5,100.00*** or more per month. (***Proposed numbers are only estimates based on actual rents collected in 2023 - 2024 and historical annual rent increase of over $1,000.00 per year, and also estimated monthly mortgage payments - buyer must verify numbers as they apply to his/her individual situation). ------ This marvelous house was rented by bedrooms during the last several years and was thoroughly and meticulously remodeled just before it was put for sale. It looks beautiful, it is solid and sturdy and extremely functional and convenient. ------ UPSTAIRS ----- offers two bedrooms, one full size bathroom, kitchen and laundry facility. The living room is currently designed as a separate, versatile space that can be used as a living room, office, another bedroom, etc. Upper floor can be used as owners' living space, or it can also be used as a rental space. ----- DOWNSTAIRS ----- offers separate entrance from the back yard, so tenants can enter the basement without interrupting privacy of the upstairs residents. Downstairs has ----- FOUR CONFORMING BEDROOMS ----- (with FOUR EGRESS WINDOWS installed by the code and inspected by the Adams County building inspectors), TWO BATHROOMS (one full bath and one 3/4 bath) and additional laundry facility and wet bar. What an opportunity! Show and Sell this home today!

    Zillow last checked:

    Listing updated:

    Listed by:

    Neven Corak 303-263-5550,

    Corak Real Estate LLC

    Bought with:

    Martin Romero, 100099269

    PAK Home Realty

    Source: REcolorado as distributed by MLS GRID,MLS#: 5576284MLS Logo

    Facts & features

    Interior

    Bedrooms & bathrooms
    • Bedrooms: 6
    • Bathrooms: 3
    • Full bathrooms: 2
    • 3/4 bathrooms: 1
    • Main level bathrooms: 1
    • Main level bedrooms: 2
    Primary bedroom
    • Level: Main
    Bedroom
    • Level: Main
    Bedroom
    • Level: Basement
    Bedroom
    • Level: Basement
    Bedroom
    • Level: Basement
    Bedroom
    • Level: Basement
    Bathroom
    • Level: Main
    Bathroom
    • Level: Basement
    Bathroom
    • Level: Basement
    Kitchen
    • Level: Main
    Living room
    • Level: Main
    Heating
    • Forced Air
    Cooling
    • Central Air
    Appliances
    • Included: Dishwasher, Disposal, Dryer, Microwave, Range, Self Cleaning Oven, Washer
    • Laundry: In Unit
    Features
    • Flooring: Tile, Vinyl, Wood
    • Basement: Finished
    Interior area
    • Total structure area: 1,850
    • Total interior livable area: 1,850 sqft
    • Finished area above ground: 925
    • Finished area below ground: 832

    Property

    Parking
    • Total spaces: 4
    • Details: Off Street Spaces: 4
    Features
    • Levels: One
    • Stories: 1
    • Exterior features: Private Yard
    • Fencing: Full
    Lot
    • Size: 7,560 sqft
    Details
    • Parcel number: R0056394
    • Zoning: R-1-C
    • Special conditions: Standard

    Construction

    Type & style
    • Home type: SingleFamily
    • Architectural style: Traditional
    • Property subtype: Single Family Residence
    Materials
    • Frame
    • Foundation: Slab
    • Roof: Composition
    Condition
    • Updated/Remodeled
    • Year built: 1969

    Utilities & green energy

    • Electric: 110V, 220 Volts
    • Sewer: Public Sewer
    • Water: Public
    • Utilities for property: Electricity Connected, Natural Gas Connected

    Community & neighborhood

    Security
    • Security features: Carbon Monoxide Detector(s), Smart Cameras, Smart Locks, Smoke Detector(s)
    Location
    • Region: Denver
    • Subdivision: City View Heights

    Other

    Other facts
    • Listing terms: Cash,Conventional,FHA,VA Loan
    • Ownership: Agent Owner

    Price history

    DateEventPrice
    6/12/2025Sold$469,000$254/sqft
    Source: REcolorado as distributed by MLS GRID #5576284 Report a problem
    5/13/2025Pending sale$469,000$254/sqft
    Source: REcolorado as distributed by MLS GRID #5576284 Report a problem
    5/9/2025Listed for sale$469,000+76.8%$254/sqft
    Source: REcolorado as distributed by MLS GRID #5576284 Report a problem
    4/17/2017Sold$265,265$143/sqft
    Source: Public Record Report a problem

    Public tax history

    YearProperty taxesTax assessment
    2025$3,098 +0.9%$27,190 -13.9%
    2024$3,072 +14.8%$31,590
    2023$2,677 -2.5%$31,590 +39.6%
    2022$2,745 $22,630 -2.8%
    2021-- $23,280 +0.8%
    2020$2,475 $23,100 -0.2%
    2019$2,475 +34.9%$23,140 +54.3%
    2018$1,836 $15,000
    2017$1,836 $15,000 +29.3%
    2016-- $11,600
    2015$1,334 $11,600 +17.3%
    2014-- $9,890
    2013-- $9,890 -6.1%
    2012-- $10,530
    2011-- $10,530 -2.6%
    2010-- $10,810
    2009-- $10,810 -8.2%
    2008-- $11,780
    2007-- $11,780 -0.9%
    2006-- $11,890
    2005-- $11,890 +6.1%
    2004-- $11,210
    2003$1,101 +3%$11,210 +9.3%
    2002$1,068 +9.6%$10,260 +15.4%
    2001$975 $8,890

    Find assessor info on the county website

    Neighborhood: 80229

    Nearby schools

    GreatSchools rating
    Schools provided by the listing agent
    • Elementary: McElwain
    • Middle: Thornton
    • High: Thornton
    • District: Adams 12 5 Star Schl

    Source: REcolorado as distributed by MLS GRID. This data may not be complete. We recommend contacting the local school district to confirm school assignments for this home.

    Get a cash offer in 3 minutes
    Find out how much your home could sell for in as little as 3 minutes with a no-obligation cash offer.
    Estimated market value
    $450,300
    Get a cash offer in 3 minutes
    Find out how much your home could sell for in as little as 3 minutes with a no-obligation cash offer.
    Estimated market value
    $450,300