Skip main navigation
Sold
  • Price Unknown

    8540 E 81st Ter, Raytown, MO 64138

    4beds
    2,306sqft
    Single Family Residence
    Built in 1955
    0.42 Acres Lot
    $290,400 Zestimate®
    $--/sqft
    $1,897 Estimated rent

    Home value

    $290,400

    $261,000 - $322,000

    $1,897/mo

    Zestimate® history
    Loading
    Loading...

    Owner options

    List your home for rent

    $1,897/mo

    Rent Zestimate®

    Find your next renter with Zillow Rental Manager. Plus, with online applications, you can quickly screen prospective tenants – for free.

    Learn more

    $1,897/mo

    Rent Zestimate®

    Refinance and save

    Refinancing to a lower rate could help reduce your monthly payments and save thousands over the life of the loan.

    See today's rates

    Explore your selling options

    Work with a Zillow partner agent

    Leverage their expertise and Zillow's premium Showcase listings to get your home seen by more buyers.

    Get started

    List with your own agent

    Get your home in front of millions of buyers by listing it on Zillow.

    Learn how to do it

    Sell it yourself

    Take full control of how buyers see your home on Zillow by listing For Sale by Owner (FSBO).

    List your home

    What's special

    Shaker cabinetsNew roofOversized detached garageLong drivewayStriking exposed beamsNew windowsNew flooring
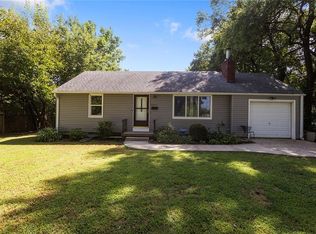
    At $130/sqft, this fully renovated Raytown home delivers 2,400 square feet of above-grade living space, making it the best value per square foot in the price range. Set on nearly half an acre with a long driveway and oversized detached garage, this 4-bed, 2-bath, 2,400 sqft home has been updated throughout: new roof, new windows, new flooring, updated baths with marble-look tile and matte black fixtures, and a brand new kitchen featuring quartz countertops, subway tile backsplash, shaker cabinets, and stainless appliances including a gas range. The main level offers two generous living areas anchored by striking exposed beams and recessed lighting. A barn door reveals the staircase, a stylish touch that sets the tone. The enclosed sunroom adds a third bonus space with knotty pine walls and its own entrance to the deck. Three bedrooms (2 with hardwood floors and one with carpet) and a full bath complete the main level. Upstairs, the private loft suite spans the full footprint of the home: hardwood floors, closets, and a full marble-like-tiled bath. Ideal as a primary retreat, teen suite, or home office floor. Full unfinished basement for storage or future finishing potential. New AC to be installed prior to closing. Move-in ready. Room to live. Best bang for your buck in Raytown.

    Zillow last checked:

    Listing updated:

    Listing Provided by:

    Bemate Bomboma 913-735-9997,

    Directions Realty L L C

    Bought with:

    Harrel Johnson, 2014036664

    Coach Johnson Realty

    Source: Heartland MLS as distributed by MLS GRID,MLS#: 2607092MLS Logo

    Facts & features

    Interior

    Bedrooms & bathrooms
    • Bedrooms: 4
    • Bathrooms: 2
    • Full bathrooms: 2
    Bedroom 1
    • Level: Main
    Bedroom 2
    • Level: Main
    Bedroom 4
    • Level: Second
    Bathroom 1
    • Features: Luxury Vinyl
    • Level: Main
    Bathroom 2
    • Features: Luxury Vinyl
    • Level: Second
    Bathroom 3
    • Features: All Carpet
    • Level: Main
    Basement
    • Level: Basement
    Dining room
    • Features: Luxury Vinyl
    • Level: Main
    Enclosed porch
    • Features: Luxury Vinyl
    • Level: Main
    Kitchen
    • Features: Luxury Vinyl
    • Level: Main
    Other
    • Features: Luxury Vinyl
    • Level: Main
    Living room
    • Features: Luxury Vinyl
    • Level: Main
    Heating
    • Natural Gas, Forced Air
    Cooling
    • Electric
    Appliances
    • Included: Dishwasher, Microwave, Gas Range
    • Laundry: In Basement
    Features
    • Cedar Closet, Ceiling Fan(s)
    • Flooring: Carpet, Vinyl, Wood
    • Basement: Concrete,Daylight,Full,Interior Entry,Sump Pump
    • Has fireplace: Yes
    Interior area
    • Total structure area: 2,306
    • Total interior livable area: 2,306 sqft
    • Finished area above ground: 2,306
    • Finished area below ground: 0

    Property

    Parking
    • Total spaces: 1
    • Parking features: Detached
    • Garage spaces: 1
    Features
    • Patio & porch: Deck, Porch
    Lot
    • Size: 0.42 Acres
    • Dimensions: 18609
    • Features: City Limits
    Details
    • Parcel number: 45940046800000000
    • Special conditions: Owner Agent

    Construction

    Type & style
    • Home type: SingleFamily
    • Architectural style: Traditional
    • Property subtype: Single Family Residence
    Materials
    • Metal Siding
    • Roof: Composition
    Condition
    • Year built: 1955

    Utilities & green energy

    • Sewer: Public Sewer
    • Water: Public

    Community & neighborhood

    Location
    • Region: Raytown
    • Subdivision: Marquetts Blue Ridge Add

    HOA & financial

    HOA
    • Has HOA: No

    Other

    Other facts
    • Listing terms: Cash,Conventional,FHA,VA Loan
    • Ownership: Investor
    • Road surface type: Paved

    Price history

    DateEventPrice
    4/22/2026Sold--
    Source: Heartland MLS as distributed by MLS GRID #2607092 Report a problem
    4/8/2026Pending sale$299,900$130/sqft
    Source: Heartland MLS as distributed by MLS GRID #2607092 Report a problem
    3/24/2026Listed for sale$299,900+59.5%$130/sqft
    Source: Heartland MLS as distributed by MLS GRID #2607092 Report a problem
    11/25/2025Sold--
    Source: Public Record Report a problem
    11/19/2025Pending sale$188,000$82/sqft
    Source: Heartland MLS as distributed by MLS GRID #2560029 Report a problem
    10/20/2025Contingent$188,000$82/sqft
    Source: Heartland MLS as distributed by MLS GRID #2560029 Report a problem
    10/10/2025Price change$188,000-5.5%$82/sqft
    Source: Heartland MLS as distributed by MLS GRID #2560029 Report a problem
    9/24/2025Price change$199,000-4.8%$86/sqft
    Source: Heartland MLS as distributed by MLS GRID #2560029 Report a problem
    9/5/2025Price change$209,000-4.6%$91/sqft
    Source: Heartland MLS as distributed by MLS GRID #2560029 Report a problem
    8/7/2025Price change$219,000-8%$95/sqft
    Source: Heartland MLS as distributed by MLS GRID #2560029 Report a problem
    7/9/2025Listed for sale$238,000$103/sqft
    Source: Heartland MLS as distributed by MLS GRID #2560029 Report a problem

    Public tax history

    YearProperty taxesTax assessment
    2025$2,875 -27.1%$31,660 -27.6%
    2024$3,942 +0.7%$43,700
    2023$3,916 +73.9%$43,700 +82.5%
    2022$2,252 -0.3%$23,940
    2021$2,260 -0.8%$23,940 +0.2%
    2020$2,277 +0.5%$23,894
    2019$2,265 $23,894 +14.9%
    2018$2,265 +15.6%$20,796
    2017$1,959 +5.9%$20,796 +2.6%
    2016$1,850 +2.1%$20,274 +3%
    2014$1,812 +0.1%$19,684
    2013$1,810 +0.1%$19,684
    2012$1,809 +5.4%$19,684
    2011$1,716 +1.5%$19,684 +5.7%
    2010$1,690 -8.2%$18,625
    2009$1,841 +12.3%$18,625 -16%
    2008$1,640 +14.7%$22,173
    2007$1,430 +6.8%$22,173 +15%
    2006$1,339 +10.3%$19,281
    2005$1,214 +0%$19,281 +15%
    2004$1,213 +3.8%$16,765
    2003$1,169 +0.1%$16,765 +7%
    2002$1,168 +10.3%$15,668
    2001$1,059 $15,668

    Find assessor info on the county website

    Neighborhood: 64138

    Nearby schools

    GreatSchools rating
    Schools provided by the listing agent
    • Elementary: Spring Valley
    • Middle: Raytown South
    • High: Raytown South

    Source: Heartland MLS as distributed by MLS GRID. This data may not be complete. We recommend contacting the local school district to confirm school assignments for this home.

    Get a cash offer in 3 minutes
    Find out how much your home could sell for in as little as 3 minutes with a no-obligation cash offer.
    Estimated market value
    $290,400
    Get a cash offer in 3 minutes
    Find out how much your home could sell for in as little as 3 minutes with a no-obligation cash offer.
    Estimated market value
    $290,400