Skip main navigation
Closed
  • $269,400

    8540 Foust Dr #A, Knoxville, TN 37924

    3beds
    1,512sqft
    Single Family Residence
    Built in 1988
    1.12 Acres Lot
    $272,600 Zestimate®
    $178/sqft
    $2,032 Estimated rent

    Home value

    $272,600

    $259,000 - $286,000

    $2,032/mo

    Zestimate® history
    Loading
    Loading...

    Owner options

    List your home for rent

    $2,032/mo

    Rent Zestimate®

    Find your next renter with Zillow Rental Manager. Plus, with online applications, you can quickly screen prospective tenants – for free.

    Learn more

    $2,032/mo

    Rent Zestimate®

    Refinance and save

    $1,578/mo

    Est. payment

    Refinancing to a lower rate could help reduce your monthly payments and save thousands over the life of the loan.

    See today's rates

    $1,578/mo

    Est. payment

    Explore your selling options

    Work with a Zillow partner agent

    Leverage their expertise and Zillow's premium Showcase listings to get your home seen by more buyers.

    Get started

    List with your own agent

    Get your home in front of millions of buyers by listing it on Zillow.

    Learn how to do it

    Sell it yourself

    Take full control of how buyers see your home on Zillow by listing For Sale by Owner (FSBO).

    List your home

    What's special

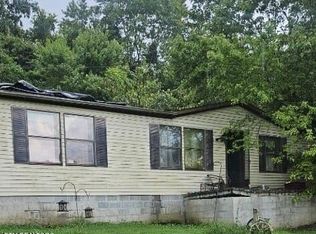
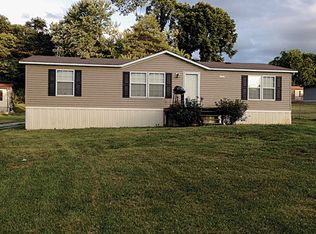
    Fully Renovated & Move-In Ready in Knoxville! Welcome to 8540 Foust Dr, Knoxville, TN 37924 -- a completely renovated home offering modern systems, quality finishes, and turn-key living. Exterior upgrades include a new metal roof, new gutters, updated siding with stucco finish, fresh exterior paint, new windows and doors, brand-new front and rear decks, and a gravel driveway. The interior has been fully renovated, featuring new kitchen cabinetry, luxury vinyl plank flooring, fresh interior paint, renovated bathrooms, porcelain bathtubs, a new plumbing system, new HVAC, approximately 85% new drywall, and two new electric fireplaces. The backyard provides a comfortable space for relaxing and entertaining, complete with a firepit and solar lighting for evening enjoyment. The home has been permanently de-titled and includes an engineer's letter certifying the foundation, offering added confidence for buyers and lenders. Schedule your private showing today and see the value this home delivers. Information deemed reliable but not guaranteed. Buyer to verify all property information.

    Zillow last checked:

    Listing updated:

    Listed by:

    Jose Raul Santos 423-777-1247,

    MaX House brokered eXp,

    Leticia Carreto 865-518-1112,

    MaX House brokered eXp

    Bought with:

    Brittany Green, 363395

    VFL Real Estate, Realty Executives

    Steven Lee Hensley, 345084

    Source: East Tennessee Realtors,MLS#: 1328510MLS Logo

    Facts & features

    Interior

    Bedrooms & bathrooms
    • Bedrooms: 3
    • Bathrooms: 2
    • Full bathrooms: 2
    Heating
    • Central, Electric
    Cooling
    • Central Air
    Appliances
    • Included: Tankless Water Heater, Dishwasher, Microwave, Range, Refrigerator
    Features
    • Walk-In Closet(s), Kitchen Island, Pantry, Eat-in Kitchen
    • Flooring: Vinyl
    • Windows: Windows - Vinyl, Insulated Windows
    • Basement: Crawl Space
    • Number of fireplaces: 3
    • Fireplace features: Electric, Gas Log
    Interior area
    • Total structure area: 1,512
    • Total interior livable area: 1,512 sqft

    Property

    Parking
    • Parking features: Off Street, Designated Parking
    Features
    • Has view: Yes
    • View description: Trees/Woods
    Lot
    • Size: 1.12 Acres
    • Dimensions: 88.08 x 296.72 x IRR
    • Features: Wooded, Irregular Lot, Level
    Details
    • Parcel number: 051DC00701

    Construction

    Type & style
    • Home type: SingleFamily
    • Property subtype: Single Family Residence
    Materials
    • Other, Stucco, Vinyl Siding
    Condition
    • Year built: 1988

    Utilities & green energy

    • Sewer: Septic Tank
    • Water: Public

    Community & HOA

    Community
    • Subdivision: J M C Howell Resub
    Location
    • Region: Knoxville

    Financial & listing details

    • Price per square foot: $178/sqft
    • Tax assessed value: $56,600
    • Annual tax amount: $220
    • Date on market: 2/19/2026
    • Listing terms: USDA/Rural,FHA,Cash,Conventional

    Price history

    DateEventPrice
    4/3/2026Sold$269,400-0.2%$178/sqft
    Source: East Tennessee Realtors #1328510 Report a problem
    2/20/2026Pending sale$269,900$179/sqft
    Source: East Tennessee Realtors #1328510 Report a problem
    2/5/2026Listed for sale$269,900+574.8%$179/sqft
    Source: East Tennessee Realtors #1328510 Report a problem
    7/24/2025Sold$40,000-19.8%$26/sqft
    Source: Public Record Report a problem
    7/8/2015Listing removed$49,900$33/sqft
    Source: Realty Executives Broker of Record #931290 Report a problem
    6/29/2015Listed for sale$49,900$33/sqft
    Source: Realty Executives Associates #931290 Report a problem

    Public tax history

    YearProperty taxesTax assessment
    2025$220 $14,150
    2024$220 $14,150
    2023$220 $14,150
    2022$220 +20.9%$14,150 +65%
    2021$182 $8,575 -75%
    2020$182 $34,300
    2019$182 $34,300
    2018$182 --
    2017$182 -6.2%$8,575
    2016$194 --
    2015$194 --
    2014$194 -0.2%--
    2013$194 --
    2012-- --
    Find assessor info on the county website

    Neighborhood: 37924

    Nearby schools

    GreatSchools rating
    Schools provided by the listing agent
    • Elementary: East Knox County
    • Middle: Carter
    • High: Carter

    Source: East Tennessee Realtors. This data may not be complete. We recommend contacting the local school district to confirm school assignments for this home.

    Get pre-qualified for a loan
    At Zillow Home Loans, we can pre-qualify you in as little as 5 minutes with no impact to your credit score.

    An equal housing lender. NMLS #10287.