Welcome to 8540 Golden Cloud Lane, a beautifully maintained, move-in-ready home offering indoor-outdoor living at its finest in a family-friendly Knoxville neighborhood with community amenities and low HOA fees.
This 1,662 sq ft, light-filled home welcomes you with a large covered front porch and continues inside with fresh interior paint, abundant natural light, and a warm, inviting layout. The main living area features a cozy wood-burning fireplace and flows seamlessly into the dining space, highlighted by a decorative wall treatment that adds character and style. The kitchen is both functional and beautiful with granite countertops, ample cabinetry, and a bright, open feel.
The spacious primary suite offers a true retreat with a large bedroom, a walk-in closet with custom built-ins, and a new walk-in shower added in May 2024. Guest bedrooms also feature decorative wall treatments and flexible space for family, guests, or home office needs. A large laundry room includes a folding area and front-loading washer and dryer for everyday convenience.
Step outside to a peaceful backyard oasis designed for relaxation and entertaining. The flat, fully fenced yard is enhanced by professional landscaping featuring azaleas, roses, and crape myrtle trees, an in-ground sprinkler system, and a 12' x 20' paver patio. The patio includes a new patio cover and new patio doors (May 2024) that flood the home with natural light and create effortless indoor-outdoor flow.
Additional highlights include smart thermostats, a keypad front door lock, a large two-car garage with storage and workshop area, and a brand-new dimensional shingle roof installed January 2026. The home has been exceptionally well maintained and is truly move-in ready.
Residents enjoy a family-friendly neighborhood with sidewalks, streetlights, a community pool, and a playground, all with a low HOA fee.
Closed
Zillow last checked:
Listing updated:
Bought with:
Stephanie Calleja, 368451
Redfin
Source: RealTracs MLS as distributed by MLS GRID,MLS#: 3154814
Price history
| Date | Event | Price |
|---|---|---|
| 3/17/2026 | Sold | $414,000-0.2%$249/sqft |
Source:  RealTracs MLS as distributed by MLS GRID #3154814 Report a problem RealTracs MLS as distributed by MLS GRID #3154814 Report a problem | ||
| 2/14/2026 | Pending sale | $414,900$250/sqft |
Source:  East Tennessee Realtors #1329045 Report a problem East Tennessee Realtors #1329045 Report a problem | ||
| 2/11/2026 | Listed for sale | $414,900+10.7%$250/sqft |
Source: East Tennessee Realtors #1329045 Report a problem | ||
| 2/2/2024 | Sold | $374,900$226/sqft |
Source: RealTracs MLS as distributed by MLS GRID #2833639 Report a problem | ||
| 12/22/2023 | Pending sale | $374,900$226/sqft |
Source: East Tennessee Realtors #1248342 Report a problem | ||
| 12/19/2023 | Listed for sale | $374,900+6.5%$226/sqft |
Source: East Tennessee Realtors #1248342 Report a problem | ||
| 2/4/2022 | Sold | $352,000+11.7%$212/sqft |
Source: Public Record Report a problem | ||
| 1/5/2022 | Pending sale | $315,000$190/sqft |
Source: East Tennessee Realtors #1177020 Report a problem | ||
| 1/3/2022 | Listed for sale | $315,000+50%$190/sqft |
Source: East Tennessee Realtors #1177020 Report a problem | ||
| 6/28/2019 | Sold | $210,000$126/sqft |
Source: Public Record Report a problem | ||
| 10/11/2018 | Sold | $210,000-2.3%$126/sqft |
Source: Public Record Report a problem | ||
| 9/17/2018 | Pending sale | $215,000$129/sqft |
Source: Keller Williams Realty Knoxville-West #1054387 Report a problem | ||
| 9/11/2018 | Price change | $215,000-1.8%$129/sqft |
Source: Keller Williams Realty Knoxville-West #1054387 Report a problem | ||
| 8/29/2018 | Listed for sale | $219,000+22.7%$132/sqft |
Source: Keller Williams Realty Knoxville-West #1054387 Report a problem | ||
| 7/18/2016 | Sold | $178,500-3.5%$107/sqft |
Source: Public Record Report a problem | ||
| 5/30/2016 | Pending sale | $184,900$111/sqft |
Source: Southland Realtors, Inc #963489 Report a problem | ||
| 5/30/2016 | Listed for sale | $184,900+9.9%$111/sqft |
Source: Southland Realtors, Inc #963489 Report a problem | ||
| 2/19/2015 | Sold | $168,300+5.3%$101/sqft |
Source: Public Record Report a problem | ||
| 3/11/2014 | Sold | $159,900$96/sqft |
Source: Agent Provided Report a problem | ||
Nearby homes
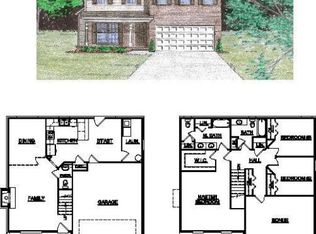
- $431,3003 bd1 ba2.1k sqft8544 Golden Cloud Ln, Knoxville, TN 37931Off Market
- $372,8003 bd3 ba1.6k sqft8536 Golden Cloud Ln, Knoxville, TN 37931Off Market
- $412,4003 bd3 ba1.8k sqft8536 Golden Cloud Land Ln, Knoxville, TN 37931Off Market
- $393,5003 bd3 ba1.9k sqft8548 Golden Cloud Ln, Knoxville, TN 37931Off Market

Get a cash offer in 3 minutes
Find out how much your home could sell for in as little as 3 minutes with a no-obligation cash offer.
Estimated market value
$415,800
