Skip main navigation
Closed
  • $523,000

    8540 Hidden Pines Ave, Las Vegas, NV 89143

    3beds
    2,156sqft
    Single Family Residence
    Built in 2000
    6,098 Square Feet Lot
    $502,000 Zestimate®
    $243/sqft
    $2,874 Estimated rent

    Home value

    $502,000

    $452,000 - $557,000

    $2,874/mo

    Zestimate® history
    Loading
    Loading...

    Owner options

    List your home for rent

    $2,874/mo

    Rent Zestimate®

    Find your next renter with Zillow Rental Manager. Plus, with online applications, you can quickly screen prospective tenants – for free.

    Learn more

    $2,874/mo

    Rent Zestimate®

    Refinance and save

    $3,086/mo

    Est. payment

    Refinancing to a lower rate could help reduce your monthly payments and save thousands over the life of the loan.

    See today's rates

    $3,086/mo

    Est. payment

    Explore your selling options

    Work with a Zillow partner agent

    Leverage their expertise and Zillow's premium Showcase listings to get your home seen by more buyers.

    Get started

    List with your own agent

    Get your home in front of millions of buyers by listing it on Zillow.

    Learn how to do it

    Sell it yourself

    Take full control of how buyers see your home on Zillow by listing For Sale by Owner (FSBO).

    List your home

    What's special

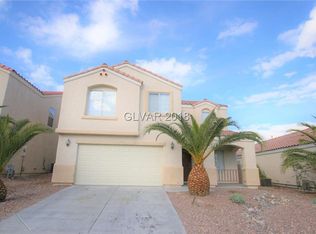
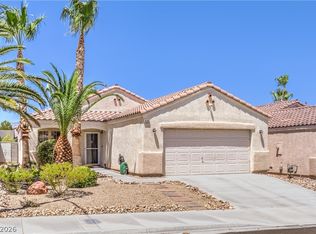
    Beautiful home, resort style living with a gorgeous, upgraded pool/spa with solar heat and spectacular waterfall. Covered patio & built-in BBQ & putting green. Amazing interior with a spacious living-dining room. Separate family room downstairs with a gas fireplace decorated with a wood & marble mantle. Cozy family room upstairs with ceiling fan. Remodeled kitchen has Quartz countertops with full backsplash, breakfast bar, and nook. Stainless steel appliances & sink, cabinets, 5 burner gas stove with double ovens, and a French door refrigerator. Walk-in pantry-laundry room. 17.5" tile floors throughout the downstairs. Staircase & loft with iron & wood railings, & wood laminate flooring. Spacious primary bedroom has vaulted ceiling & walk-in closet. Primary bathroom with vaulted ceiling, double sinks, stall shower, and deep soaking tub. All bedrooms have lighted ceiling fans. Custom paint, & plantation shutters throughout. Solar system is owned and paid off.

    Zillow last checked:

    Listing updated:

    Listed by:

    Shari A. Springer B.0026999 702-994-5923,

    Silver Dome Realty

    Bought with:

    Aaron Taylor, S.0038886

    eXp Realty

    Source: LVR,MLS#: 2644374MLS LogoOriginating MLS: Greater Las Vegas Association of Realtors Inc

    Facts & features

    Interior

    Bedrooms & bathrooms
    • Bedrooms: 3
    • Bathrooms: 3
    • Full bathrooms: 2
    • 1/2 bathrooms: 1
    Primary bedroom
    • Description: Ceiling Fan,Ceiling Light,Pbr Separate From Other,Upstairs,Walk-In Closet(s)
    • Dimensions: 12x18
    Bedroom 2
    • Description: Ceiling Fan,Ceiling Light,Closet,Upstairs
    • Dimensions: 10x12
    Bedroom 3
    • Description: Ceiling Fan,Ceiling Light,Closet,Upstairs
    • Dimensions: 10x11
    Primary bathroom
    • Description: Double Sink,Separate Shower,Separate Tub
    • Dimensions: 11x8
    Den
    • Description: Ceiling Fan,Ceiling Light,Upstairs
    • Dimensions: 20x13
    Dining room
    • Description: Formal Dining Room,Living Room/Dining Combo
    • Dimensions: 13x9
    Family room
    • Description: 2 Family Room +,Both Up & Down,Downstairs,Separate Family Room
    • Dimensions: 13x13
    Kitchen
    • Description: Breakfast Bar/Counter,Breakfast Nook/Eating Area,Lighting Recessed,Quartz Countertops,Stainless Steel Appliances,Tile Flooring,Walk-in Pantry
    • Dimensions: 21x9
    Living room
    • Description: Formal,Front
    • Dimensions: 13x10
    Loft
    • Dimensions: 12x7
    Heating
    • Central, Gas
    Cooling
    • Central Air, Electric
    Appliances
    • Included: Dryer, Dishwasher, Disposal, Gas Range, Gas Water Heater, Microwave, Refrigerator, Water Heater, Washer
    • Laundry: Gas Dryer Hookup, Main Level, Laundry Room
    Features
    • Ceiling Fan(s), Window Treatments
    • Flooring: Carpet, Laminate, Tile
    • Doors: Storm Door(s)
    • Windows: Double Pane Windows, Plantation Shutters, Window Treatments
    • Number of fireplaces: 1
    • Fireplace features: Family Room, Gas
    Interior area
    • Total structure area: 2,156
    • Total interior livable area: 2,156 sqft

    Property

    Parking
    • Total spaces: 2
    • Parking features: Attached, Epoxy Flooring, Finished Garage, Garage, Garage Door Opener, Inside Entrance, Open, Private, Shelves, Storage
    • Attached garage spaces: 2
    • Has uncovered spaces: Yes
    Features
    • Stories: 2
    • Patio & porch: Covered, Patio, Porch
    • Exterior features: Built-in Barbecue, Barbecue, Porch, Patio
    • Has private pool: Yes
    • Pool features: In Ground, Private, Solar Heat, Waterfall
    • Has spa: Yes
    • Spa features: In Ground, Outdoor Hot Tub
    • Fencing: Block,Back Yard
    Lot
    • Size: 6,098 Square Feet
    • Features: Desert Landscaping, Landscaped, Rocks, < 1/4 Acre
    Details
    • Parcel number: 12517521006
    • Zoning description: Single Family
    • Horse amenities: None

    Construction

    Type & style
    • Home type: SingleFamily
    • Architectural style: Two Story
    • Property subtype: Single Family Residence
    Materials
    • Frame, Stucco
    • Roof: Pitched,Tile
    Condition
    • Resale,Very Good Condition
    • Year built: 2000

    Utilities & green energy

    • Electric: Photovoltaics Seller Owned
    • Sewer: Public Sewer
    • Water: Public
    • Utilities for property: Cable Available, Underground Utilities
    Green energy
    • Energy efficient items: Windows, Solar Panel(s)

    Community & HOA

    Community
    • Subdivision: Pine Meadows 2
    HOA
    • Has HOA: Yes
    • Amenities included: Park
    • Services included: Association Management
    • HOA fee: $28 monthly
    • HOA name: Pine Meadows
    • HOA phone: 702-215-5077
    Location
    • Region: Las Vegas

    Financial & listing details

    • Price per square foot: $243/sqft
    • Tax assessed value: $351,749
    • Annual tax amount: $2,061
    • Date on market: 1/9/2025
    • Listing agreement: Exclusive Right To Sell
    • Listing terms: Cash,Conventional,FHA,VA Loan

    Price history

    DateEventPrice
    3/3/2025Sold$523,000-0.9%$243/sqft
    Source: LVR #2644374 Report a problem
    1/22/2025Contingent$528,000$245/sqft
    Source: LVR #2644374 Report a problem
    1/9/2025Listed for sale$528,000-4.9%$245/sqft
    Source: LVR #2644374 Report a problem
    1/6/2025Listing removed$555,000$257/sqft
    Source: LVR #2631549 Report a problem
    11/9/2024Listed for sale$555,000$257/sqft
    Source: LVR #2631549 Report a problem
    9/30/2024Listing removed$555,000$257/sqft
    Source: LVR #2615508 Report a problem
    9/21/2024Price change$555,000-1.8%$257/sqft
    Source: LVR #2615508 Report a problem
    9/10/2024Listed for sale$565,000+25.1%$262/sqft
    Source: LVR #2615508 Report a problem
    11/12/2021Sold$451,500+0.3%$209/sqft
    Source: LVR #2332836 Report a problem
    9/24/2021Pending sale$450,000$209/sqft
    Source: LVR #2332836 Report a problem
    9/24/2021Price change$450,000+7.1%$209/sqft
    Source: LVR #2332836 Report a problem
    9/18/2021Listed for sale$420,000+149.3%$195/sqft
    Source: LVR #2332836 Report a problem
    4/24/2000Sold$168,490$78/sqft
    Source: Public Record Report a problem

    Public tax history

    YearProperty taxesTax assessment
    2026$2,338 +10.1%$123,112 -1.7%
    2025$2,122 +3%$125,183 +5.4%
    2024$2,061 +3%$118,767 +12.1%
    2023$2,001 +3%$105,952 +6.5%
    2022$1,943 +7.7%$99,472 +2.1%
    2021$1,804 +6.7%$97,459 +3.4%
    2020$1,690 +4.8%$94,239 +7.8%
    2019$1,613 +6.9%$87,424
    2018$1,509 $87,424 +1.2%
    2017$1,509 $86,363 +12.9%
    2016$1,509 +0.2%$76,464 +21.4%
    2015$1,505 +3%$62,974 +45.7%
    2014$1,461 $43,223
    2013-- $43,223 +0.5%
    2012-- $43,000 -24.8%
    2011-- $57,148 +0.4%
    2010-- $56,944 -10.4%
    2009-- $63,578
    2008-- $63,578 -44.6%
    2007-- $114,716 +2.5%
    2006-- $111,885 +14.3%
    2005-- $97,888 +39.5%
    2004-- $70,172 +24.8%
    2003-- $56,238 +5.3%
    2002-- $53,390 +4.3%
    2001-- $51,200
    Find assessor info on the county website

    Neighborhood: Centennial Hills

    Nearby schools

    GreatSchools rating
    Schools provided by the listing agent
    • Elementary: Bilbray, James H.,Scherkenbach, William & Mary
    • Middle: Cadwallader Ralph
    • High: Arbor View

    Source: LVR. This data may not be complete. We recommend contacting the local school district to confirm school assignments for this home.

    Get a cash offer in 3 minutes
    Find out how much your home could sell for in as little as 3 minutes with a no-obligation cash offer.
    Estimated market value
    $502,000
    Get a cash offer in 3 minutes
    Find out how much your home could sell for in as little as 3 minutes with a no-obligation cash offer.
    Estimated market value
    $502,000