Skip main navigation
Sold for $425,000
  • $425,000

    8540 London Bridge Way, Lutherville Timonium, MD 21093

    3beds
    1,738sqft
    Townhouse
    Built in 1983
    2,545 Square Feet Lot
    $425,600 Zestimate®
    $245/sqft
    $2,665 Estimated rent

    Home value

    $425,600

    $404,000 - $447,000

    $2,665/mo

    Zestimate® history
    Loading
    Loading...

    Owner options

    List your home for rent

    $2,665/mo

    Rent Zestimate®

    Find your next renter with Zillow Rental Manager. Plus, with online applications, you can quickly screen prospective tenants – for free.

    Learn more

    $2,665/mo

    Rent Zestimate®

    Refinance and save

    $2,790/mo

    Est. payment

    Refinancing to a lower rate could help reduce your monthly payments and save thousands over the life of the loan.

    See today's rates

    $2,790/mo

    Est. payment

    Explore your selling options

    Work with a Zillow partner agent

    Leverage their expertise and Zillow's premium Showcase listings to get your home seen by more buyers.

    Get started

    List with your own agent

    Get your home in front of millions of buyers by listing it on Zillow.

    Learn how to do it

    Sell it yourself

    Take full control of how buyers see your home on Zillow by listing For Sale by Owner (FSBO).

    List your home

    What's special

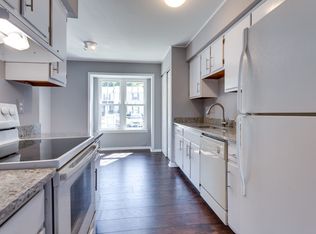
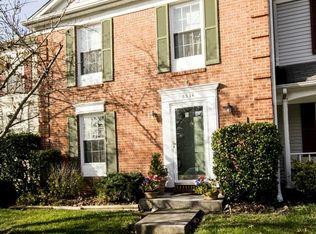
    Welcome to this beautifully updated townhome, featuring three spacious bedrooms, two full bathrooms, and two half bathrooms. From the moment you step inside, you are greeted by a serene color palette and sun-filled windows that illuminate the gleaming hardwood floors. Elegant details such as recessed lighting and crown molding add a touch of sophistication throughout the home. The front living room provides a cozy and inviting space for relaxation or entertaining guests. Adjacent to the living room, the dining room has sliding glass doors that open to a deck overlooking the backyard, connecting indoor and outdoor living. The heart of the home is the kitchen, where no detail has been overlooked. Quartz countertops, stainless steel appliances, an accent tile backsplash, and soft-close cabinets create a chef's dream. The breakfast bar offers additional seating and a casual dining option. Upstairs, the primary bedroom serves as a peaceful retreat, complete with an ensuite bathroom featuring a luxurious walk-in shower. Two additional bedrooms and a second full bathroom finish the upper level. Downstairs, the finished lower level is a versatile space that includes a family room with direct access to the rear patio and expansive backyard, which backs to trees for added privacy and tranquility. This outdoor space is perfect for summer barbecues, gardening, lounging outside, or simply enjoying the natural surroundings. Located in a fantastic area close to everything you need, this home offers quick access to major highways 83 and 695, ensuring an easy commute and convenience to shopping, dining, and entertainment options.

    Zillow last checked:

    Listing updated:

    Listed by:

    Marni Sacks 410-375-9700,

    Northrop Realty,

    Listing Team: The Group.

    Bought with:

    Jeffrey Wyatt, 640901

    United Real Estate Executives

    Source: Bright MLS,MLS#: MDBC2100106MLS Logo

    Facts & features

    Interior

    Bedrooms & bathrooms
    • Bedrooms: 3
    • Bathrooms: 4
    • Full bathrooms: 2
    • 1/2 bathrooms: 2
    • Main level bathrooms: 1
    Rooms
    • Room types: Living Room, Dining Room, Primary Bedroom, Bedroom 2, Bedroom 3, Kitchen, Family Room, Foyer, Utility Room
    Basement
    • Area: 836
    Heating
    • Central, Forced Air, Programmable Thermostat, Electric
    Cooling
    • Central Air, Ceiling Fan(s), Programmable Thermostat, Electric
    Appliances
    • Included: Microwave, Dishwasher, Disposal, Dryer, Exhaust Fan, Oven/Range - Electric, Refrigerator, Stainless Steel Appliance(s), Washer, Water Dispenser, Water Heater, Electric Water Heater
    • Laundry: In Basement, Has Laundry, Lower Level
    Features
    • Attic, Breakfast Area, Ceiling Fan(s), Crown Molding, Dining Area, Primary Bath(s), Recessed Lighting, Bathroom - Tub Shower, Upgraded Countertops, Dry Wall
    • Flooring: Ceramic Tile, Hardwood, Wood
    • Doors: Six Panel, Sliding Glass, Storm Door(s)
    • Windows: Double Hung, Double Pane Windows, Insulated Windows, Screens
    • Basement: Connecting Stairway,Full,Finished,Heated,Improved,Interior Entry,Exterior Entry,Rear Entrance,Walk-Out Access,Windows
    • Has fireplace: No
    Interior area
    • Total structure area: 2,024
    • Total interior livable area: 1,738 sqft
    • Finished area above ground: 1,188
    • Finished area below ground: 550

    Property

    Parking
    • Parking features: Private, Unassigned, Parking Lot
    Accessibility
    • Accessibility features: 2+ Access Exits, Other
    Features
    • Levels: Three
    • Stories: 3
    • Patio & porch: Deck, Patio
    • Exterior features: Lighting, Rain Gutters, Sidewalks, Street Lights
    • Pool features: None
    • Has view: Yes
    • View description: Garden, Trees/Woods
    Lot
    • Size: 2,545 Square Feet
    • Features: Backs to Trees, Front Yard, Open Lot, Rear Yard
    Details
    • Additional structures: Above Grade, Below Grade
    • Parcel number: 04081900007137
    • Zoning: DR 3.5
    • Special conditions: Standard

    Construction

    Type & style
    • Home type: Townhouse
    • Architectural style: Colonial
    • Property subtype: Townhouse
    Materials
    • Brick, Vinyl Siding
    • Foundation: Permanent
    • Roof: Shingle
    Condition
    • Excellent
    • New construction: No
    • Year built: 1983

    Utilities & green energy

    • Sewer: Public Sewer
    • Water: Public

    Community & HOA

    Community
    • Security: Electric Alarm, Exterior Cameras, Fire Alarm, Main Entrance Lock, Security System, Smoke Detector(s)
    • Subdivision: Padonia Complex
    HOA
    • Has HOA: Yes
    • HOA fee: $162 quarterly
    Location
    • Region: Lutherville Timonium

    Financial & listing details

    • Price per square foot: $245/sqft
    • Tax assessed value: $269,233
    • Annual tax amount: $3,176
    • Date on market: 7/11/2024
    • Listing agreement: Exclusive Right To Sell
    • Ownership: Fee Simple

    Price history

    DateEventPrice
    7/26/2024Sold$425,000+6.3%$245/sqft
    Source: Bright MLS #MDBC2100106 Report a problem
    7/12/2024Pending sale$400,000$230/sqft
    Source: Bright MLS #MDBC2100106 Report a problem
    7/11/2024Listed for sale$400,000+72.4%$230/sqft
    Source: Long & Foster Broker Feed #MDBC2100106 Report a problem
    11/7/2018Sold$232,000+25.9%$133/sqft
    Source: Public Record Report a problem
    4/13/2018Listing removed$184,211-4.8%$106/sqft
    Source: Auction.com Report a problem
    3/21/2018Listed for sale$193,528-0.2%$111/sqft
    Source: Auction.com Report a problem
    8/11/2017Listing removed$193,822$112/sqft
    Source: Auction.com Report a problem
    7/19/2017Listed for sale--
    Source: Auction.com Report a problem

    Public tax history

    YearProperty taxesTax assessment
    2025$3,854 +18.1%$276,400 +2.7%
    2024$3,263 +2.7%$269,233 +2.7%
    2023$3,176 +2.8%$262,067 +2.8%
    2022$3,089 +3%$254,900 +3%
    2021$2,999 +3.1%$247,467 +3.1%
    2020$2,909 +3.2%$240,033 +3.2%
    2019$2,819 +1.6%$232,600 +1.6%
    2018$2,775 +1.6%$228,967 +1.6%
    2017$2,731 +1.2%$225,333 +1.6%
    2016$2,699 $221,700
    2015$2,699 $221,700
    2014$2,699 $221,700 -2.8%
    2013-- $228,000
    2012-- $228,000
    2011-- $228,000 -11.7%
    2010-- $258,230 +6.5%
    2009-- $242,516 +6.9%
    2008-- $226,803 +7.4%
    2007-- $211,090 +13.7%
    2006-- $185,610 +15.9%
    2005-- $160,130 +18.9%
    2004-- $134,650 +4.6%
    2003-- $128,686 +4.9%
    2002-- $122,723 +5.1%
    2001-- $116,760
    Find assessor info on the county website

    Neighborhood: 21093

    Nearby schools

    GreatSchools rating
    Schools provided by the listing agent
    • Elementary: Pinewood
    • Middle: Ridgely
    • High: Dulaney
    • District: Baltimore County Public Schools

    Source: Bright MLS. This data may not be complete. We recommend contacting the local school district to confirm school assignments for this home.

    Get a cash offer in 3 minutes
    Find out how much your home could sell for in as little as 3 minutes with a no-obligation cash offer.
    Estimated market value
    $425,600
    Get a cash offer in 3 minutes
    Find out how much your home could sell for in as little as 3 minutes with a no-obligation cash offer.
    Estimated market value
    $425,600