Welcome to this beautifully updated home offering the perfect mix of modern elegance and small-town charm—located right in the heart of De Soto, Kansas.
This spacious 4-bedroom, 3-bath home features high-end finishes throughout, beginning with a completely renovated custom kitchen—complete with granite countertops, premium cabinetry, and top-of-the-line appliances. The kitchen opens seamlessly into the main living space, where you'll find a custom-tiled fireplace with a granite finish, perfect for cozy evenings at home.
Gleaming wood floors run throughout the home, enhancing its warmth and character. Each bathroom has been tastefully updated with designer lighting fixtures and stylish vessel sinks, adding a touch of luxury to everyday living.
Retreat to the primary suite, where you’ll enjoy a private walk-out deck—a peaceful spot for morning coffee or evening relaxation. A second walk-out deck from the kitchen offers the ideal setup for entertaining or simply enjoying the outdoors.
Downstairs, the finished basement adds valuable living space, complete with a stunning stone wood-burning fireplace—a rare and cozy feature. Step outside to a spacious backyard, perfect for gatherings, play, or gardening, and take advantage of the new, generously sized shed for all your storage needs.
Additional upgrades include new windows throughout, ensuring energy efficiency and natural light in every room.
Located just minutes from local schools, parks, and easy highway access, this move-in-ready home is a true gem in a welcoming community.
Don’t miss your chance to make this exceptional property your own—schedule a private showing today!
Sold
Price Unknown
8540 Ottawa St, De Soto, KS 66018
4beds
1,839sqft
Single Family Residence
Built in 1973
0.34 Acres Lot
$349,900 Zestimate®
$--/sqft
$2,527 Estimated rent
Home value
$349,900
$325,000 - $374,000
$2,527/mo
Zestimate® history
Owner options
List your home for rent
$2,527/mo
Rent Zestimate®
Find your next renter with Zillow Rental Manager. Plus, with online applications, you can quickly screen prospective tenants – for free.
$2,527/mo
Rent Zestimate®
Refinance and save
Refinancing to a lower rate could help reduce your monthly payments and save thousands over the life of the loan.
Explore your selling options
Work with a Zillow partner agent
Leverage their expertise and Zillow's premium Showcase listings to get your home seen by more buyers.
Get startedList with your own agent
Get your home in front of millions of buyers by listing it on Zillow.
Learn how to do itSell it yourself
Take full control of how buyers see your home on Zillow by listing For Sale by Owner (FSBO).
List your homeWhat's special
Custom-tiled fireplaceStone wood-burning fireplaceFinished basementCompletely renovated custom kitchenGranite countertopsSecond walk-out deckPrivate walk-out deck
Zillow last checked:
Listing updated:
Listed by:
Connie Montoya 913-601-0114,
Platinum Realty LLC
Bought with:
Logan Walk, 00244042
RE/MAX Realty Suburban Inc
Source: Heartland MLS as distributed by MLS GRID,MLS#: 2563233
Facts & features
Interior
Bedrooms & bathrooms
- Bedrooms: 4
- Bathrooms: 3
- Full bathrooms: 3
Primary bedroom
- Features: Wood Floor
- Level: First
Bedroom 2
- Features: Wood Floor
- Level: First
Bedroom 3
- Features: Wood Floor
- Level: First
Bedroom 4
- Features: Luxury Vinyl
- Level: Basement
Primary bathroom
- Level: First
Bathroom 2
- Level: First
Bathroom 3
- Level: Basement
Dining room
- Features: Wood Floor
- Level: First
Kitchen
- Features: Granite Counters, Wood Floor
- Level: First
Other
- Features: Luxury Vinyl
- Level: Basement
Living room
- Features: Wood Floor
- Level: First
Heating
- Natural Gas
Cooling
- Electric
Appliances
- Included: Dishwasher, Disposal, Microwave, Refrigerator, Gas Range, Water Purifier, Water Softener
- Laundry: In Basement, Sink
Features
- Ceiling Fan(s), Custom Cabinets
- Flooring: Luxury Vinyl, Wood
- Basement: Finished,Garage Entrance,Interior Entry
- Number of fireplaces: 2
- Fireplace features: Basement, Living Room, Fireplace Screen
Interior area
- Total structure area: 1,839
- Total interior livable area: 1,839 sqft
- Finished area above ground: 1,209
- Finished area below ground: 630
Property
Parking
- Total spaces: 2
- Parking features: Attached, Basement
- Attached garage spaces: 2
Features
- Patio & porch: Porch
Lot
- Size: 0.34 Acres
Details
- Additional structures: Shed(s)
- Parcel number: AF2212284046
Construction
Type & style
- Home type: SingleFamily
- Property subtype: Single Family Residence
Materials
- Concrete, Frame
- Roof: Composition
Condition
- Year built: 1973
Utilities & green energy
- Sewer: Public Sewer
- Water: Public
Community & HOA
Community
- Security: Smoke Detector(s)
- Subdivision: None
HOA
- Has HOA: No
Location
- Region: De Soto
Financial & listing details
- Tax assessed value: $225,400
- Annual tax amount: $3,275
- Date on market: 7/17/2025
- Listing terms: Cash,Conventional,FHA,USDA Loan,VA Loan
- Ownership: Private
- Road surface type: Paved
Price history
| Date | Event | Price |
|---|---|---|
| 9/2/2025 | Sold | -- |
Source:  Heartland MLS as distributed by MLS GRID #2563233 Report a problem Heartland MLS as distributed by MLS GRID #2563233 Report a problem | ||
| 7/30/2025 | Pending sale | $340,000$185/sqft |
Source: Heartland MLS as distributed by MLS GRID #2563233 Report a problem | ||
| 7/17/2025 | Price change | $340,000-10.5%$185/sqft |
Source: Heartland MLS as distributed by MLS GRID #2563233 Report a problem | ||
| 6/5/2025 | Price change | $380,000-5%$207/sqft |
Source: Heartland MLS as distributed by MLS GRID #2545568 Report a problem | ||
| 5/9/2025 | Price change | $400,000-3.6%$218/sqft |
Source: Heartland MLS as distributed by MLS GRID #2545568 Report a problem | ||
| 4/25/2025 | Listed for sale | $415,000+137.1%$226/sqft |
Source: Heartland MLS as distributed by MLS GRID #2545568 Report a problem | ||
| 7/8/2019 | Sold | -- |
Source: Heartland MLS as distributed by MLS GRID #45001_2156364 Report a problem | ||
| 5/24/2019 | Pending sale | $175,000$95/sqft |
Source: Keller Williams Realty #2156364 Report a problem | ||
| 5/2/2019 | Price change | $175,000-2.8%$95/sqft |
Source: Keller Williams Realty #2156364 Report a problem | ||
| 4/25/2019 | Listed for sale | $180,000$98/sqft |
Source: Keller Williams Key Partners #2156364 Report a problem | ||
Public tax history
| Year | Property taxes | Tax assessment |
|---|---|---|
| 2025 | $3,192 -2.5% | $25,921 -2.2% |
| 2024 | $3,275 -0.1% | $26,496 +5.7% |
| 2023 | $3,278 +7.8% | $25,058 +9.4% |
| 2022 | $3,041 | $22,908 +13.3% |
| 2021 | -- | $20,217 +9.9% |
| 2020 | $2,601 | $18,389 -2% |
| 2019 | -- | $18,756 +10.6% |
| 2018 | -- | $16,962 -2% |
| 2017 | $2,578 0% | $17,307 +14.8% |
| 2016 | $2,578 +18.7% | $15,076 +3.7% |
| 2015 | $2,172 +6.8% | $14,536 +7.4% |
| 2013 | $2,034 +0.3% | $13,535 +2.3% |
| 2012 | $2,028 -1.7% | $13,225 -6.4% |
| 2010 | $2,063 +7.3% | $14,133 -2.5% |
| 2009 | $1,922 -7.5% | $14,490 -7.7% |
| 2008 | $2,078 +0.5% | $15,699 -1.9% |
| 2007 | $2,067 +1.8% | $15,996 0% |
| 2006 | $2,031 | $15,997 +4.7% |
| 2005 | -- | $15,272 |
Find assessor info on the county website
Neighborhood: 66018
Nearby homes
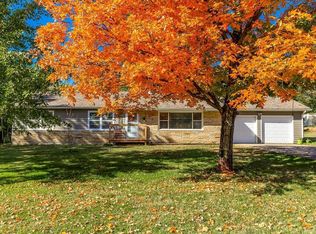
- $300,1003 bd1 ba1.4k sqft8530 Ottawa St, De Soto, KS 66018Off Market
- $261,6003 bd1 ba1k sqft8560 Ottawa St, De Soto, KS 66018Off Market
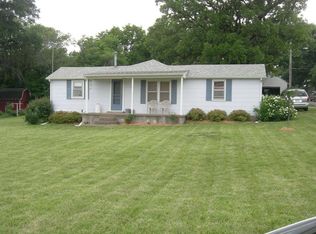
- $225,9002 bd1 ba860 sqft8520 Ottawa St, De Soto, KS 66018Off Market
- $329,500-- bd-- ba-- sqft8537 Kickapoo St, De Soto, KS 66018Off Market
- $324,700-- bd-- ba-- sqft8531 Kickapoo St, De Soto, KS 66018Off Market
- $328,100-- bd-- ba-- sqft8543 Kickapoo St, De Soto, KS 66018Off Market
- $333,800-- bd-- ba-- sqft8549 Kickapoo St, De Soto, KS 66018Off Market
- $298,1002 bd1 ba1.1k sqft33445 W 85th St, De Soto, KS 66018Off Market
Nearby schools
GreatSchools rating
- 6/10Starside Elementary SchoolGrades: PK-5Distance: 1.2 mi
- 8/10Lexington Trails Middle SchoolGrades: 6-8Distance: 0.8 mi
- 9/10De Soto High SchoolGrades: 9-12Distance: 1 mi
Schools provided by the listing agent
- Elementary: Starside
- Middle: Lexington Trails
- High: De Soto
Source: Heartland MLS as distributed by MLS GRID. This data may not be complete. We recommend contacting the local school district to confirm school assignments for this home.
Get a cash offer in 3 minutes
Find out how much your home could sell for in as little as 3 minutes with a no-obligation cash offer.
Estimated market value
$349,900
Get a cash offer in 3 minutes
Find out how much your home could sell for in as little as 3 minutes with a no-obligation cash offer.
Estimated market value
$349,900
- Kansas
- Johnson County
- De Soto
- 66018
- 8540 Ottawa St
Nearby cities
Nearby zip codes
Other De Soto Topics
