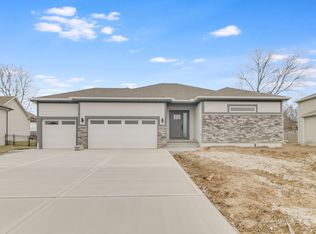
Welcome to this beautiful 3-bedroom, 2-bath ranch-style home, offering comfortable main-level living and a spacious open-concept design. From the moment you walk in, you'll appreciate the seamless flow between the living room, dining area, and kitchen, creating the perfect space for entertaining or everyday relaxation.
The home features a convenient main-level laundry room, thoughtfully positioned for easy access. The private primary suite includes a full bathroom, while two additional bedrooms provide flexible options for guests, an office, or hobbies.
Downstairs, the large full unfinished basement offers endless possibilities—future expansion, a home gym, workshop, or simply an abundance of extra storage space.
Location perks: Set within Woodlands at Chapman Farms in Blue Springs, you are minutes from everyday conveniences at Adams Dairy Landing for groceries, dining, and services. Outdoor escapes abound at Fleming Park, Blue Springs Lake, and Lake Jacomo with trails, paddling, fishing, and picnic spots. Nearby neighborhood walking paths and play areas add to the daily ease. Quick access to primary routes streamlines commutes across the Kansas City metro, while local schools, parks, and recreation keep weekends full without going far from home. If you are seeking a right sized, low maintenance home that balances comfort, function, and a truly convenient setting, this Ashlar Homes ranch in The Woodlands at Chapman Farms checks the boxes. This home is a build job. Please call agent for details
Pending
$554,075
8540 SW 4th St, Blue Springs, MO 64014
3beds
1,630sqft
Single Family Residence
Built in 2027
9,000 Square Feet Lot
$-- Zestimate®
$340/sqft
$43/mo HOA
What's special
- 59 days
- 1
- 0
Zillow last checked:
Listing updated:
Listed by:
Kana Steinmeyer 816-305-9942,
ReeceNichols - Lees Summit,
Rob Ellerman Team 816-304-4434,
ReeceNichols - Lees Summit
Source: Heartland MLS as distributed by MLS GRID,MLS#: 2632335
Facts & features
Interior
Bedrooms & bathrooms
- Bedrooms: 3
- Bathrooms: 2
- Full bathrooms: 2
Dining room
- Description: Eat-In Kitchen,Kit/Dining Combo,Liv/Dining Combo
Heating
- Natural Gas
Cooling
- Electric
Appliances
- Included: Dishwasher, Disposal, Microwave, Free-Standing Electric Oven, Stainless Steel Appliance(s)
- Laundry: Laundry Room, Main Level
Features
- Ceiling Fan(s), Kitchen Island, Pantry, Smart Thermostat, Walk-In Closet(s)
- Flooring: Carpet, Luxury Vinyl, Tile
- Basement: Full,Unfinished,Bath/Stubbed,Walk-Out Access
- Number of fireplaces: 1
- Fireplace features: Gas, Insert, Living Room
Interior area
- Total structure area: 1,630
- Total interior livable area: 1,630 sqft
- Finished area above ground: 1,630
- Finished area below ground: 0
Property
Parking
- Total spaces: 2
- Parking features: Garage Door Opener, Garage Faces Front
- Garage spaces: 2
Lot
- Size: 9,000 Square Feet
- Features: Adjoin Greenspace, City Lot
Details
- Parcel number: 999999
Construction
Type & style
- Home type: SingleFamily
- Architectural style: Contemporary,Traditional
- Property subtype: Single Family Residence
Materials
- Frame
- Roof: Composition
Condition
- Under Construction
- New construction: Yes
- Year built: 2027
Details
- Builder model: Graysen
- Builder name: Ashlar Homes, LLC
Utilities & green energy
- Sewer: Public Sewer
- Water: Public
Community & HOA
Community
- Subdivision: The Woodlands at Chapman Farms
HOA
- Has HOA: Yes
- Services included: Trash
- HOA fee: $510 annually
Location
- Region: Blue Springs
Financial & listing details
- Price per square foot: $340/sqft
- Date on market: 7/18/2026
- Listing terms: Cash,Conventional,FHA,VA Loan
- Ownership: Private
Estimated market value
Not available
Estimated sales range
Not available
Not available
Price history
| Date | Event | Price |
|---|---|---|
| 7/18/2026 | Pending sale | $554,075$340/sqft |
Source:  Heartland MLS as distributed by MLS GRID #2632335 Report a problem Heartland MLS as distributed by MLS GRID #2632335 Report a problem | ||
Public tax history
Tax history is unavailable.
Monthly payment
Est. payment
Payment breakdown
Explore the cost of this home by adjusting the details. Changes won't be saved.Climate risks
Neighborhood: 64014
Nearby schools
Schools provided by the listing agent
- Elementary: Cordill-Mason
- Middle: Bernard Campbell
- High: Lee's Summit North
Source: Heartland MLS as distributed by MLS GRID. This data may not be complete. We recommend contacting the local school district to confirm school assignments for this home.

Similar homes
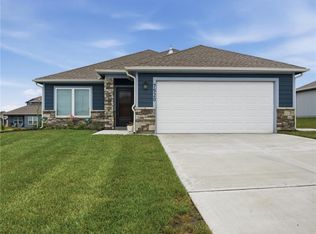
- $340,0003 bd2 ba1.4k sqft7920 SE 5th Ter, Blue Springs, MO 64014For Sale
 MLS ID #2641894, Rae Ann Burke, RE/MAX Innovations. Heartland MLS as distributed by MLS GRID
 - from $479,9004 bd3 ba1.9k sqftCarlyle Plan, Eagles Ridge - Blue Springs, Blue Springs, MO 64014New Construction
 Fitz Osborn Real Estate
 - from $480,0003 bd2 ba1.3k sqftTorrey Plan, Eagles Creek, Blue Springs, MO 64014New Construction
 TruMark Custom Homes
 - from $500,0003 bd3 ba1.7k sqftWoodbridge III Plan, Eagles Creek, Blue Springs, MO 64014New Construction
 TruMark Custom Homes
