Well cared for and enjoyed villa. Ready for new owners. 2 bedrooms, 2 baths, 1 car garage with tandem parking option. Spacious living area and additional gathering area looking through to Kitchen featuring lots of cabinets, counter space and closet pantry. All open out to the enclosed under HVAC roomy lanai. Master Suite features large walk in closet and Master bath with step in shower. The hallway features a closet and the nicely appointed 2nd Bath that leads to the 2nd Bedroom. No carpet. Luxury vinyl flooring throughout, plus tile and laminate flooring in Master and 2nd Bedroom. 2022 Roof, 2018 water heater, 2014 HVAC and 2007 windows replaced. Located in popular 55+ with lots of amenities and activities. Lawn mowing is included in your monthly amenities fee. Close to all your needs. Come live a happy lifestyle. Don't miss this opportunity!
For sale
$158,700
8540 SW 91st Pl Unit C, Ocala, FL 34481
2beds
1,530sqft
Villa
Built in 1990
2,233 Square Feet Lot
$150,100 Zestimate®
$104/sqft
$494/mo HOA
What's special
Luxury vinyl flooring throughoutAdditional gathering area
- 83 days |
- 147 |
- 5 |
Likely to sell faster than
Zillow last checked:
Listing updated:
Listed by:
Sallie Saunders 352-425-9510,
RE/MAX FOXFIRE - HWY200/103 S 352-479-0123
Source: Stellar MLS,MLS#: OM723783 Originating MLS: Ocala - Marion
Originating MLS: Ocala - Marion
Facts & features
Interior
Bedrooms & bathrooms
- Bedrooms: 2
- Bathrooms: 2
- Full bathrooms: 2
Rooms
- Room types: Florida Room
Primary bedroom
- Features: Walk-In Closet(s)
- Level: First
Kitchen
- Level: First
Living room
- Level: First
Heating
- Central, Electric
Cooling
- Central Air
Appliances
- Included: Dishwasher, Dryer, Electric Water Heater, Exhaust Fan, Microwave, Range, Range Hood, Refrigerator, Washer
- Laundry: In Garage
Features
- Ceiling Fan(s), Eating Space In Kitchen, Kitchen/Family Room Combo, Walk-In Closet(s)
- Flooring: Laminate, Tile, Hardwood
- Windows: Blinds, Window Treatments
- Has fireplace: No
Interior area
- Total structure area: 2,280
- Total interior livable area: 1,530 sqft
Video & virtual tour
Property
Parking
- Total spaces: 1
- Parking features: Driveway, Garage Door Opener, Tandem
- Attached garage spaces: 1
- Has uncovered spaces: Yes
- Details: Garage Dimensions: 12x38
Features
- Levels: One
- Stories: 1
- Patio & porch: Covered, Front Porch, Rear Porch
- Exterior features: None
Lot
- Size: 2,233 Square Feet
- Features: In County, Landscaped, Near Golf Course
- Residential vegetation: Mature Landscaping
Details
- Parcel number: 3530212603
- Zoning: PUD
- Special conditions: None
Construction
Type & style
- Home type: SingleFamily
- Architectural style: Traditional
- Property subtype: Villa
Materials
- Block, Concrete, Stucco
- Foundation: Slab
- Roof: Shingle
Condition
- New construction: No
- Year built: 1990
Details
- Builder model: Birmingham
Utilities & green energy
- Sewer: Private Sewer
- Water: Private
- Utilities for property: BB/HS Internet Available, Electricity Connected, Phone Available, Sewer Connected, Underground Utilities, Water Connected
Community & HOA
Community
- Features: Buyer Approval Required, Clubhouse, Community Mailbox, Deed Restrictions, Dog Park, Fitness Center, Gated Community - No Guard, Park, Pool, Restaurant, Tennis Court(s)
- Security: Gated Community, Security Gate
- Pet fee: $0 monthly
- Senior community: Yes
- Subdivision: ON TOP OF THE WORLD
HOA
- Has HOA: Yes
- Amenities included: Clubhouse, Fitness Center, Gated, Maintenance, Pickleball Court(s), Pool, Recreation Facilities, Tennis Court(s), Trail(s)
- Services included: Maintenance Grounds, Private Road, Recreational Facilities, Security
- HOA fee: $494 monthly
- HOA name: Lori Sands, Parkway Maint.
- HOA phone: 352-854-0805
Location
- Region: Ocala
Financial & listing details
- Price per square foot: $104/sqft
- Tax assessed value: $162,064
- Annual tax amount: $2,122
- Date on market: 4/29/2026
- Cumulative days on market: 15 days
- Listing terms: Cash,Conventional,VA Loan
- Ownership: Leasehold
- Total actual rent: 0
- Electric utility on property: Yes
- Road surface type: Paved, Asphalt
Estimated market value
$150,100
$143,000 - $158,000
$1,747/mo
Price history
| Date | Event | Price |
|---|---|---|
| 4/29/2026 | Listed for sale | $158,700+27.1%$104/sqft |
Source:  Stellar MLS #OM723783 Report a problem Stellar MLS #OM723783 Report a problem | ||
| 4/9/2021 | Sold | $124,900-4.9%$82/sqft |
Source: Stellar MLS #OM615169 Report a problem | ||
| 3/4/2021 | Pending sale | $131,300$86/sqft |
Source: ON TOP OF THE WORLD RE MARION #OM615169 Report a problem | ||
| 3/4/2021 | Listed for sale | $131,300$86/sqft |
Source: ON TOP OF THE WORLD RE MARION #OM615169 Report a problem | ||
| 3/4/2021 | Pending sale | $131,300$86/sqft |
Source: Stellar MLS #OM615169 Report a problem | ||
| 2/10/2021 | Listed for sale | $131,300+19.9%$86/sqft |
Source: Stellar MLS #OM615169 Report a problem | ||
| 7/1/2020 | Sold | $109,500-3.5%$72/sqft |
Source: Public Record Report a problem | ||
| 5/25/2020 | Pending sale | $113,500$74/sqft |
Source: RE/MAX PREMIER REALTY #OM568762 Report a problem | ||
| 2/25/2020 | Price change | $113,500-4.2%$74/sqft |
Source: RE/MAX PREMIER REALTY #OM568762 Report a problem | ||
| 1/28/2020 | Price change | $118,500-1.2%$77/sqft |
Source: REMAX/PREMIER REALTY #568762 Report a problem | ||
| 1/14/2020 | Listed for sale | $119,900+5.2%$78/sqft |
Source: REMAX/PREMIER REALTY #568762 Report a problem | ||
| 1/20/2006 | Sold | $114,000$75/sqft |
Source:  OMCAR #217516 Report a problem OMCAR #217516 Report a problem | ||
Public tax history
| Year | Property taxes | Tax assessment |
|---|---|---|
| 2024 | $2,134 +1.4% | $162,064 +1.9% |
| 2023 | $2,103 -11.4% | $159,068 +21.5% |
| 2022 | $2,373 +94.9% | $130,958 +37% |
| 2021 | $1,218 +104.3% | $95,559 +119.4% |
| 2020 | $596 +2.8% | $43,551 +2.7% |
| 2019 | $580 | $42,391 +1.9% |
| 2018 | $580 +6.2% | $41,601 +2.1% |
| 2017 | $546 +7.6% | $40,745 +2.1% |
| 2016 | $507 | $39,907 +0.7% |
| 2015 | $507 +3.6% | $39,630 +0.8% |
| 2014 | $490 +3.9% | $39,315 +2.6% |
| 2013 | $471 +2% | $38,324 +1.5% |
| 2012 | $462 -20.5% | $37,773 -16.7% |
| 2011 | $581 -9.1% | $45,372 -7.5% |
| 2010 | $639 -8.1% | $49,040 -14.1% |
| 2009 | $695 -25.9% | $57,082 -31.1% |
| 2008 | $939 -33.9% | $82,798 -19.5% |
| 2007 | $1,419 +475.6% | $102,909 +87.3% |
| 2006 | $247 +24.2% | $54,957 +3% |
| 2005 | $199 | $53,357 +3% |
| 2004 | $199 +51.9% | $51,803 +1.9% |
| 2002 | $131 +39.6% | $50,838 +1.1% |
| 2001 | $94 | $50,305 |
| 2000 | $94 | $50,305 |
Find assessor info on the county website
Monthly payment
Est. payment
Payment breakdown
Explore the cost of this home by adjusting the details. Changes won't be saved.Climate risks
Neighborhood: 34481
Nearby schools
GreatSchools rating
- 3/10Hammett Bowen Jr. Elementary SchoolGrades: PK-5Distance: 4 mi
- 5/10Liberty Middle SchoolGrades: 6-8Distance: 3.8 mi
- 4/10West Port High SchoolGrades: 9-12Distance: 4.5 mi
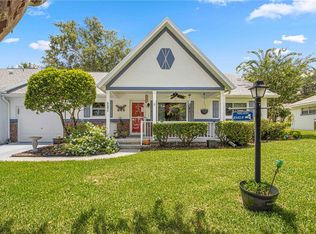
- $185,0002 bd2 ba1.3k sqft8540 SW 91st Pl UNIT F, Ocala, FL 34481Sold
- $145,8002 bd2 ba1.2k sqft8540 SW 91st Pl UNIT A, Ocala, FL 34481Off Market

- $107,7002 bd2 ba1.2k sqft8540 SW 91st Pl UNIT B, Ocala, FL 34481Off Market
- $136,1002 bd2 ba2.1k sqft8540 SW 91st Pl UNIT D, Ocala, FL 34481Off Market
- $146,3002 bd2 ba2.3k sqft8540 SW 91st Pl UNIT E, Ocala, FL 34481Off Market
- $619,5003 bd3 ba5.5k sqft8540 SW 91st Cir, Ocala, FL 34481Off Market
- $141,7002 bd2 ba1.3k sqft8540 SW 91st Pl #0, Ocala, FL 34481Off Market
- $180,1002 bd2 ba1.8k sqft8533 SW 92nd St UNIT A, Ocala, FL 34481Off Market
A local agent can set up tours, give advice and negotiate with sellers.
Similar homes
- $150,0002 bd2 ba960 sqft8565 SW 109th St, Ocala, FL 34481For Sale

 MLS ID #OM728855, Cindy Casco, DECCA REAL ESTATE. Stellar MLS
 - $165,0002 bd2 ba1.5k sqft9529 SW 85th Ave Unit D, Ocala, FL 34481For Sale
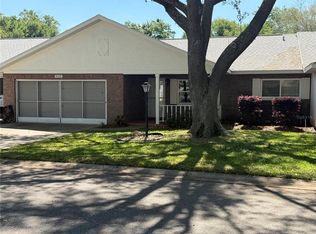 MLS ID #OM722838, Sandy Anderson, SELLSTATE NEXT GENERATION REALTY. Stellar MLS
 - $159,9002 bd2 ba1.4k sqft8980 SW 93rd Ln Unit C, Ocala, FL 34481For Sale
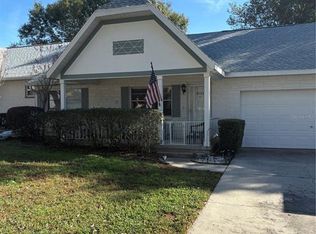 MLS ID #OM714546, Mike Kelly, RE/MAX FOXFIRE - HWY 40. Stellar MLS
 - $162,0002 bd2 ba1.2k sqft10310 SW 91st Ct, Ocala, FL 34481For Sale
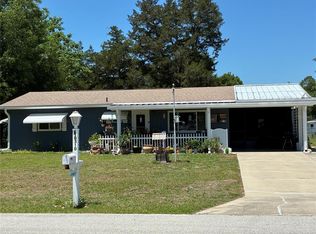 MLS ID #OM724835, Lesley Rogan, RIGHT-TIME REALTY, LLC. Stellar MLS
 - $167,0002 bd2 ba1k sqft10405 SW 98th Ter, Ocala, FL 34481For SaleMLS ID #OM708351, Crystal McCall, KELLER WILLIAMS CORNERSTONE RE. Stellar MLS
- $168,9002 bd2 ba960 sqft8690 SW 108th Pl, Ocala, FL 34481For SaleMLS ID #OM717859, Kristopher Cernera, RE/MAX FOXFIRE - HWY200/103 S. Stellar MLS
- $169,9502 bd2 ba960 sqft8491 SW 109th St, Ocala, FL 34481For SaleMLS ID #OM716797, Kristopher Cernera, RE/MAX FOXFIRE - HWY200/103 S. Stellar MLS
- $145,0002 bd2 ba960 sqft10300 SW 98th Ter, Ocala, FL 34481For SaleMLS ID #OM669640, Shawn Appleby, RE/MAX FOXFIRE - HWY200/103 S. Stellar MLS
- $94,9902 bd2 ba1.1k sqft9370 SW 85th Ter Unit C, Ocala, FL 34481For SaleMLS ID #O6401716, Lisa Manzo, WIN-WIN REAL ESTATE SERVICES LLC. Stellar MLS
- $180,0002 bd2 ba1.2k sqft10967 SW 81st Ave, Ocala, FL 34481For SaleMLS ID #O6358051, Alissa Williams, MAGNOLIA & MAIN REALTY ADVISORS LLC. Stellar MLS
- $199,0002 bd2 ba1.7k sqft8981 SW 95th St Unit C, Ocala, FL 34481For SaleMLS ID #OM711026, Cheryl Walters, RE/MAX FOXFIRE - HWY200/103 S. Stellar MLS
- $199,9002 bd2 ba1.7k sqft9759 SW 97th Ln, Ocala, FL 34481For SaleMLS ID #G5104664, Craig Williams, MORRIS REALTY AND INVESTMENTS. Stellar MLS
- $150,0002 bd2 ba864 sqft11248 SW 76th Ter, Ocala, FL 34476For SaleMLS ID #S5144459, Ariel Vargas, EXP REALTY LLC. Stellar MLS
- $185,5003 bd2 ba1.4k sqft10415 SW 99th Ave, Ocala, FL 34481For SaleMLS ID #OM724716, Mary Kear, NEXT GENERATION REALTY OF MARION COUNTY. Stellar MLS
- $219,0002 bd2 ba1.3k sqft11440 SW 84th Avenue Rd, Ocala, FL 34481For SaleMLS ID #OM725569, Kristopher Cernera, RE/MAX FOXFIRE - HWY200/103 S. Stellar MLS
- $222,9003 bd2 ba1.5k sqft10842 SW 90th Ct, Ocala, FL 34481For SaleMLS ID #O6407100, Steven Koleno, BEYCOME OF FLORIDA LLC. Stellar MLS
- $229,9002 bd2 ba1.3k sqft8340 SW 108th Loop, Ocala, FL 34481For SaleMLS ID #OM718465, Kristopher Cernera, RE/MAX FOXFIRE - HWY200/103 S. Stellar MLS
- $160,0002 bd2 ba901 sqft46 Palm Rd, Ocala, FL 34472For SaleMLS ID #OM721443, Sophia Solvalu, KELLER WILLIAMS CORNERSTONE RE. Stellar MLS
- $169,9003 bd2 ba1.5k sqft5701 SE 33rd Ct, Ocala, FL 34480For SaleMLS ID #TB8408957, Lynne Powers, POWERS REAL ESTATE SOLUTIONS LLC. Stellar MLS
- $194,9002 bd2 ba1.3k sqft7257 SW 115th Pl, Ocala, FL 34476For SaleMLS ID #OM720636, Kristopher Cernera, RE/MAX FOXFIRE - HWY200/103 S. Stellar MLS
