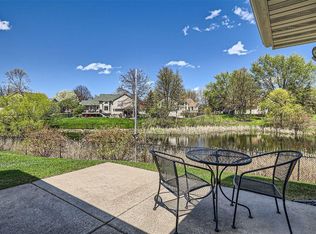
Step into this beautifully updated townhome featuring an open, flowing layout and thoughtful design throughout. A charming concrete front patio welcomes you inside, where newer luxury vinyl plank (LVP) flooring extends through the kitchen, dining area, living room, and hallway. All carpeted spaces have been refreshed with brand new carpet and pad. The kitchen showcases thick-cut granite countertops, a tile backsplash, and stainless steel appliances. The living room is spacious and features easy-care LVP. Just beyond, the sunroom lives up to its name - three walls of windows fill the space with natural light and offer serene pond views. From here, step out to the spacious semi-private back patio, perfect for relaxing or entertaining. The primary suite is positioned opposite the second bedroom and features a generous space, a large ensuite bath with separate tub and shower, and a walk-in closet. The second bedroom featuring French doors works equally well as a guest room, office, or creative space, with a nearby 3/4 bath for convenience. A dedicated laundry room includes a washer and dryer, utility sink, and shelving. The garage offers a unique carved-out area ideal for storage or a workshop, with one parking bay approximately 18' deep and the other about 22' deep. Guest parking is conveniently located just outside the home. Enjoy close proximity to a grocery store, pharmacy, coffee shop, restaurants, and Edinburgh USA Golf Course, along with quick access to Highways 252 and 610. This move-in-ready town home offers comfort, convenience, and a fantastic location.
Closed
$291,000
8540 Stratford Ln, Minneapolis, MN 55443
2beds
1,356sqft
(TH) Quad/4 Corners
Built in 1996
3,920 Square Feet Lot
$291,100 Zestimate®
$215/sqft
$2,082 Estimated rent
Home value
$291,100
$271,000 - $311,000
$2,082/mo
Zestimate® history
Owner options
List your home for rent
$2,082/mo
Rent Zestimate®
Find your next renter with Zillow Rental Manager. Plus, with online applications, you can quickly screen prospective tenants – for free.
$2,082/mo
Rent Zestimate®
Refinance and save
$2,102/mo
Est. payment
Refinancing to a lower rate could help reduce your monthly payments and save thousands over the life of the loan.
$2,102/mo
Est. payment
Explore your selling options
Work with a Zillow partner agent
Leverage their expertise and Zillow's premium Showcase listings to get your home seen by more buyers.
Get startedList with your own agent
Get your home in front of millions of buyers by listing it on Zillow.
Learn how to do itSell it yourself
Take full control of how buyers see your home on Zillow by listing For Sale by Owner (FSBO).
List your homeWhat's special
Spacious semi-private back patioBeautifully updated townhomeSerene pond viewsNatural lightStainless steel appliancesTile backsplashThick-cut granite countertops
Zillow last checked:
Listing updated:
Listed by:
Colleen Corona 763-300-8108,
Coldwell Banker Realty
Bought with:
Tiffany Larson
Keller Williams Classic Realty
Rod Larson
Source: NorthstarMLS as distributed by MLS GRID,MLS#: 7022738
Facts & features
Interior
Bedrooms & bathrooms
- Bedrooms: 2
- Bathrooms: 2
- Full bathrooms: 1
- 3/4 bathrooms: 1
Bedroom
- Level: Main
- Area: 156 Square Feet
- Dimensions: 13x12
Bedroom 2
- Level: Main
- Area: 110 Square Feet
- Dimensions: 11x10
Dining room
- Level: Main
- Area: 117 Square Feet
- Dimensions: 13x9
Kitchen
- Level: Main
- Area: 170 Square Feet
- Dimensions: 10x17
Laundry
- Level: Main
- Area: 42 Square Feet
- Dimensions: 7x6
Living room
- Level: Main
- Area: 168 Square Feet
- Dimensions: 14x12
Patio
- Level: Main
Sun room
- Level: Main
- Area: 143 Square Feet
- Dimensions: 13x11
Heating
- Forced Air
Cooling
- Central Air
Appliances
- Included: Dishwasher, Dryer, Gas Water Heater, Microwave, Range, Refrigerator, Stainless Steel Appliance(s), Washer, Water Softener Rented
- Laundry: Laundry Room, Main Level, Sink
Features
- Basement: None
- Has fireplace: No
Interior area
- Total structure area: 1,356
- Total interior livable area: 1,356 sqft
- Finished area above ground: 1,356
- Finished area below ground: 0
Property
Parking
- Total spaces: 2
- Parking features: Attached, Asphalt, Garage Door Opener, Guest, Storage
- Attached garage spaces: 2
- Has uncovered spaces: Yes
- Details: Garage Dimensions (18.5x8x22x11.2), Garage Door Height (7), Garage Door Width (16)
Accessibility
- Accessibility features: Doors 36"+, No Stairs External, No Stairs Internal
Features
- Levels: One
- Stories: 1
- Patio & porch: Patio
- Fencing: None
Lot
- Size: 3,920 Square Feet
- Dimensions: 68 x 55
Details
- Foundation area: 1356
- Parcel number: 1411921340070
- Zoning description: Residential-Single Family
Construction
Type & style
- Home type: Townhouse
- Property subtype: (TH) Quad/4 Corners
- Attached to another structure: Yes
Condition
- New construction: No
- Year built: 1996
Utilities & green energy
- Electric: Circuit Breakers
- Gas: Natural Gas
- Sewer: City Sewer/Connected
- Water: City Water/Connected
Community & HOA
HOA
- Has HOA: Yes
- Amenities included: In-Ground Sprinkler System
- Services included: Maintenance Structure, Hazard Insurance, Lawn Care, Maintenance Grounds, Sanitation, Snow Removal
- HOA fee: $250 monthly
- HOA name: Garden Villas of Edinburgh-Self-Managed (Dan)
- HOA phone: 651-484-5684
Location
- Region: Minneapolis
Financial & listing details
- Price per square foot: $215/sqft
- Annual tax amount: $3,458
- Date on market: 4/10/2026
- Cumulative days on market: 21 days
Price history
| Date | Event | Price |
|---|---|---|
| 5/8/2026 | Sold | $291,000+2.1%$215/sqft |
Source:  NorthstarMLS as distributed by MLS GRID #7022738 Report a problem NorthstarMLS as distributed by MLS GRID #7022738 Report a problem | ||
| 5/1/2026 | Pending sale | $284,900$210/sqft |
Source: NorthstarMLS as distributed by MLS GRID #7022738 Report a problem | ||
| 4/10/2026 | Listed for sale | $284,900+32.5%$210/sqft |
Source: NorthstarMLS as distributed by MLS GRID #7022738 Report a problem | ||
| 9/24/2019 | Sold | $215,000+56.4%$159/sqft |
Source: NorthstarMLS as distributed by MLS GRID #5279642 Report a problem | ||
| 5/2/2013 | Sold | $137,500$101/sqft |
Source:  Lake Superior Area Realtors as distributed by MLS GRID #2004226 Report a problem Lake Superior Area Realtors as distributed by MLS GRID #2004226 Report a problem | ||
Public tax history
Tax history is unavailable.
Neighborhood: Edinburgh
Nearby homes
- $269,4002 bd2 ba1.3k sqft8540 Stratford Ln N, Brooklyn Park, MN 55443Off Market

- $300,0002 bd3 ba1.4k sqft8544 Stratford Ln N, Brooklyn Park, MN 55443Sold
- $300,0002 bd2 ba1.4k sqft8544 Stratford Ln, Minneapolis, MN 55443Sold
- $290,5002 bd2 ba1.3k sqft8536 Stratford Ln N, Brooklyn Park, MN 55443Off Market

- $268,0002 bd2 ba1.3k sqft8536 Stratford Ln, Minneapolis, MN 55443Off Market
- $282,9002 bd2 ba1.3k sqft8548 Stratford Ln N, Brooklyn Park, MN 55443Off Market
- $284,1002 bd2 ba1.3k sqft8528 Stratford Ln N, Brooklyn Park, MN 55443Off Market
- $288,0002 bd2 ba1.3k sqft8532 Stratford Ln N, Brooklyn Park, MN 55443Off Market
Nearby schools
GreatSchools rating
- 8/10Monroe Elementary SchoolGrades: K-5Distance: 1.4 mi
- 8/10Jackson Middle SchoolGrades: 6-8Distance: 3.5 mi
- 7/10Champlin Park Senior High SchoolGrades: 9-12Distance: 3.4 mi
Get a cash offer in 3 minutes
Find out how much your home could sell for in as little as 3 minutes with a no-obligation cash offer.
Estimated market value
$291,100
Get a cash offer in 3 minutes
Find out how much your home could sell for in as little as 3 minutes with a no-obligation cash offer.
Estimated market value
$291,100
- Minnesota
- Hennepin County
- Brooklyn Park
- 55443
- Edinburgh
- 8540 Stratford Ln
Nearby cities
Nearby neighborhoods
Nearby zip codes
Other Brooklyn Park Topics
