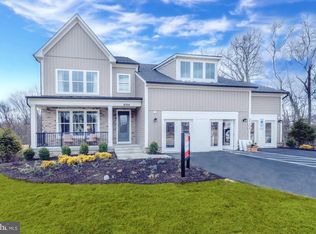
Brand New Miller & Smith Bradburne in Patapsco Crossing! . Nestled in a private enclave, Patapsco Crossing is a rare opportunity for only 39 future homeowners. The Bradburne with 2 car front entry garage was designed with special contemplation to accommodate any lifestyle. The Bradburne offers up to 6 bedrooms and 5 baths with an open floor plan that features countless windows to provide pleasurable sunlight. Features include Hardwood flooring, the most wanted Chef's kitchen with stainless steel appliances, and a powerful cooktop with Chimney Hood that vents cooking odors outside. Granite kitchen counters with options to expand the kitchen island, add a waterfall island, maximizing seating & syle! Fireplace options from traditional to modern styles are available, with choices to add stone or ceramic tile to the ceiling for ultimate elegance. A separate dining room has easy passage to the kitchen for optional butler's alcove adding additional cabinets with beverage fridge or a wine cooler-perfect for entertaining & family gatherings. The location of the study is designed to provide the ability to work or study undisturbed. This space can also offers the opportunity to create a 1st-floor bedroom and full bathroom. Ideal for visiting guests or family. The oversized owner's entry connects to the 2-car garage and has plentiful space to design sufficient storage so you can organize your everyday items in a specific location. More features include 9 foot ceilings on all levels, oversized baseboards, and hardwood stairs that lead to the upper level. The upper level opens up to a sizeable loft with enough space to add an additional secondary bathroom specifically for bedroom 2. A Jack and Jill bathroom for bedroom 3 and bedroom 4 provides each bedroom a designated bath. Appropriately placed laundry room also located on the bedroom level. Exceptional primary suite with magnificent bathroom and huge walk in closet. There is an opportunity for the primary spa bath which includes a free-standing tub for total luxury. The lower level has a finished recreational room with options to add a full bath, bedroom and WIC. Patapsco Crossing is conveniently located with easy access to major roadways, entertainment, shopping, and dining. This exclusive floorplan and community in a gorgeous setting can be all yours to enjoy in 2023! All photos are of model home.
Sold for $1,017,520
$1,017,520
8540 Sunell Ln, Ellicott City, MD 21043
6beds
3,984sqft
Single Family Residence
Built in ----
7,875 Square Feet Lot
$1,081,700 Zestimate®
$255/sqft
$5,460 Estimated rent
Home value
$1,081,700
$1.03M - $1.14M
$5,460/mo
Zestimate® history
Owner options
List your home for rent
$5,460/mo
Rent Zestimate®
Find your next renter with Zillow Rental Manager. Plus, with online applications, you can quickly screen prospective tenants – for free.
$5,460/mo
Rent Zestimate®
Refinance and save
$6,533/mo
Est. payment
Refinancing to a lower rate could help reduce your monthly payments and save thousands over the life of the loan.
$6,533/mo
Est. payment
Explore your selling options
Work with a Zillow partner agent
Leverage their expertise and Zillow's premium Showcase listings to get your home seen by more buyers.
Get startedList with your own agent
Get your home in front of millions of buyers by listing it on Zillow.
Learn how to do itSell it yourself
Take full control of how buyers see your home on Zillow by listing For Sale by Owner (FSBO).
List your homeWhat's special
Kitchen islandWaterfall islandPrivate enclaveFinished recreational roomHuge walk in closetHardwood stairsChimney hood
Zillow last checked:
Listing updated:
Listed by:
Christie Armani 540-735-3190,
Century 21 Redwood Realty
Bought with:
Bita Dayhoff, 5008035
Long & Foster Real Estate, Inc.
Source: Bright MLS,MLS#: MDHW2028708
Facts & features
Interior
Bedrooms & bathrooms
- Bedrooms: 6
- Bathrooms: 5
- Full bathrooms: 5
- Main level bathrooms: 1
- Main level bedrooms: 1
Rooms
- Room types: Dining Room, Primary Bedroom, Bedroom 2, Bedroom 3, Bedroom 4, Bedroom 5, Kitchen, Great Room, Laundry, Recreation Room, Bedroom 6
Basement
- Area: 1296
Heating
- Forced Air, Natural Gas
Cooling
- Central Air, Electric
Appliances
- Included: Gas Water Heater
- Laundry: Laundry Room, Mud Room
Features
- 9'+ Ceilings
- Basement: Partial
- Has fireplace: No
Interior area
- Total structure area: 4,288
- Total interior livable area: 3,984 sqft
- Finished area above ground: 2,992
- Finished area below ground: 992
Property
Parking
- Total spaces: 2
- Parking features: Garage Faces Front, Attached
- Attached garage spaces: 2
Accessibility
- Accessibility features: None
Features
- Levels: Three
- Stories: 3
- Pool features: None
Lot
- Size: 7,875 Square Feet
Details
- Additional structures: Above Grade, Below Grade
- Parcel number: 1402602138
- Zoning: R20
- Special conditions: Standard
Construction
Type & style
- Home type: SingleFamily
- Architectural style: Transitional
- Property subtype: Single Family Residence
Materials
- Brick, Vinyl Siding
- Foundation: Block
Condition
- Excellent
- New construction: Yes
Details
- Builder model: BRADBURNE
Utilities & green energy
- Sewer: Public Sewer
- Water: Public
Community & HOA
Community
- Subdivision: Patapsco Crossing
HOA
- Has HOA: Yes
- HOA fee: $184 monthly
Location
- Region: Ellicott City
Financial & listing details
- Price per square foot: $255/sqft
- Tax assessed value: $123,700
- Annual tax amount: $1,723
- Date on market: 5/24/2023
- Listing agreement: Exclusive Right To Sell
- Ownership: Fee Simple
Price history
| Date | Event | Price |
|---|---|---|
| 8/23/2023 | Sold | $1,017,520+1.8%$255/sqft |
Source:  Bright MLS #MDHW2028708 Report a problem Bright MLS #MDHW2028708 Report a problem | ||
| 6/22/2023 | Pending sale | $999,240$251/sqft |
Source: Bright MLS #MDHW2028708 Report a problem | ||
| 5/24/2023 | Listed for sale | $999,240$251/sqft |
Source: Bright MLS #MDHW2028708 Report a problem | ||
Public tax history
| Year | Property taxes | Tax assessment |
|---|---|---|
| 2025 | -- | $925,867 +8.5% |
| 2024 | $9,613 +590.1% | $853,700 +590.1% |
| 2023 | $1,393 +3.5% | $123,700 -3.3% |
| 2022 | $1,346 +3.6% | $127,900 +10.9% |
| 2021 | $1,298 -41.2% | $115,300 -41.2% |
| 2020 | $2,208 | $196,133 |
Find assessor info on the county website
Neighborhood: 21043
Nearby homes
- $1,168,1795 bd6 ba4.5k sqft8524 Sunell Ln, Ellicott City, MD 21043Sold
- $1,043,600-- bd4 ba3.1k sqft8516 Sunell Ln, Ellicott City, MD 21043Off Market
- $1,077,800-- bd5 ba3k sqft8520 Sunell Ln, Ellicott City, MD 21043Off Market
- $1,161,500-- bd5 ba3.1k sqft8512 Sunell Ln, Ellicott City, MD 21043Off Market
- $1,153,400-- bd5 ba3.5k sqft8508 Sunell Ln, Ellicott City, MD 21043Off Market
- $1,049,9905 bd4 ba4.7k sqft8536 Sunell Ln, Ellicott City, MD 21043Sold
- $1,350,0006 bd7 ba4.8k sqft8504 Sunell Ln, Ellicott City, MD 21043Sold
- $1,214,700-- bd5 ba3.3k sqft8509 Sunell Ln, Ellicott City, MD 21043Off Market
Nearby schools
GreatSchools rating
- 6/10Hollifield Station Elementary SchoolGrades: K-5Distance: 0.7 mi
- 8/10Patapsco Middle SchoolGrades: 6-8Distance: 0.5 mi
- 9/10Mount Hebron High SchoolGrades: 9-12Distance: 1.8 mi
Schools provided by the listing agent
- Elementary: Hollifield Station
- Middle: Patapsco
- High: Mt. Hebron
- District: Howard County Public School System
Source: Bright MLS. This data may not be complete. We recommend contacting the local school district to confirm school assignments for this home.
Get a cash offer in 3 minutes
Find out how much your home could sell for in as little as 3 minutes with a no-obligation cash offer.
Estimated market value
$1,081,700
Get a cash offer in 3 minutes
Find out how much your home could sell for in as little as 3 minutes with a no-obligation cash offer.
Estimated market value
$1,081,700
- Maryland
- Howard County
- Ellicott City
- 21043
- 8540 Sunell Ln
Nearby cities
Nearby zip codes
Other Ellicott City Topics
