Skip main navigation
Off market
  • $1,043,400

    8540 Tommy Ct, Manassas, VA 20112

    4beds
    5,452sqft
    SingleFamily
    Built in 2002
    2.8 Acres Lot
    $1,043,400 Zestimate®
    $191/sqft
    $5,583 Estimated rent

    Home value

    $1,043,400

    $991,000 - $1.10M

    $5,583/mo

    Zestimate® history
    Loading
    Loading...

    Owner options

    List your home for rent

    $5,583/mo

    Rent Zestimate®

    Find your next renter with Zillow Rental Manager. Plus, with online applications, you can quickly screen prospective tenants – for free.

    Learn more

    $5,583/mo

    Rent Zestimate®

    Refinance and save

    $6,382/mo

    Est. payment

    Refinancing to a lower rate could help reduce your monthly payments and save thousands over the life of the loan.

    See today's rates

    $6,382/mo

    Est. payment

    Explore your selling options

    Work with a Zillow partner agent

    Leverage their expertise and Zillow's premium Showcase listings to get your home seen by more buyers.

    Get started

    List with your own agent

    Get your home in front of millions of buyers by listing it on Zillow.

    Learn how to do it

    Sell it yourself

    Take full control of how buyers see your home on Zillow by listing For Sale by Owner (FSBO).

    List your home

    What's special

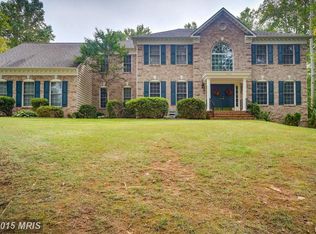
    Custom built "Breezway" model by Milleson Homes with 4 bedrooms + 4.5 bathrooms + 3 car side load garage is tucked away on a 2.8 acre lushly wooded lot offering great privacy & utter seclusion while nestled still in the upscale Brenmill community with NO HOA! Over 5,200 sq. ft. of sundrenched living space, this rarely on-the-market Milleson home whispers an elegance & grace yet is still cozy & relaxed. You'll love the open floorplan filled with gleaming hardwood floors, the main level study & a true gourmet/chef kitchen boasting Viking stainless steel appliances, a 6-burner gas cooktop with telescoping downdraft in the island, granite countertops, and tile backsplash. Traditional Center Hall Colonial with formal living & dining rooms, 9' ceilings on all 3 levels, Family Room directly off the kitchen with dramatic cathedral ceiling & wood-burning brick fireplace. The lower finished level has full-size windows, a fabulous Rec Room, workout room, full bathroom, den/guest room, storage/utility room and walks out to a paver patio! Dream the afternoon away on the private deck & at the end of the day retreat to the sumptuous master suite with 3 sided gas fireplace, sitting area, walk-in closet, and luxury bath with soaking tub and double vanities. This home also has an invisible fence for your four-legged best friends.

    This property is off market, which means it's not currently listed for sale or rent on Zillow. This may be different from what's available on other websites or public sources.
    Facts & features

    Interior

    Bedrooms & bathrooms
    • Bedrooms: 4
    • Bathrooms: 5
    • Full bathrooms: 4
    • 1/2 bathrooms: 1
    Heating
    • Forced air, Heat pump, Solar
    Cooling
    • Central
    Appliances
    • Included: Dishwasher, Dryer, Garbage disposal, Refrigerator, Washer
    Features
    • Upgraded Countertops, Floor Plan - Traditional, Floor Plan - Open, Master Bath(s), WhirlPool/HotTub, Crown Moldings, Dining Area, Kitchen - Gourmet, Kitchen - Eat-In, Breakfast Area, Kitchen - Island, Attic
    • Flooring: Hardwood
    • Basement: Finished
    • Has fireplace: Yes
    Interior area
    • Total interior livable area: 5,452 sqft

    Property

    Parking
    • Total spaces: 3
    • Parking features: Garage - Attached
    Features
    • Exterior features: Brick
    Lot
    • Size: 2.8 Acres
    Details
    • Parcel number: 7893035503

    Construction

    Type & style
    • Home type: SingleFamily
    Materials
    • Roof: Asphalt
    Condition
    • Year built: 2002

    Community & HOA

    Location
    • Region: Manassas

    Financial & listing details

    • Price per square foot: $191/sqft
    • Tax assessed value: $839,700
    • Annual tax amount: $8,233

    Price history

    DateEventPrice
    7/6/2021Sold$841,400+5.2%$154/sqft
    Source: Public Record Report a problem
    5/19/2021Pending sale$799,999$147/sqft
    Source: Bright MLS #VAPW522108 Report a problem
    5/13/2021Listed for sale$799,999+18.5%$147/sqft
    Source: Bright MLS #VAPW522108 Report a problem
    3/22/2019Sold$675,000-2.2%$124/sqft
    Source: Public Record Report a problem
    2/1/2019Listed for sale$689,900+0.1%$127/sqft
    Source: Weichert, REALTORS #VAPW322062 Report a problem
    11/6/2018Listing removed$689,000$126/sqft
    Source: Weichert Realtors #1008661266 Report a problem
    10/7/2018Price change$689,000-1.4%$126/sqft
    Source: Weichert Realtors #1008661266 Report a problem
    9/29/2018Listed for sale$699,000+14.6%$128/sqft
    Source: Keller Williams Realty/Lee Beaver & Assoc. #1007545810 Report a problem
    1/12/2004Sold$610,000+20.7%$112/sqft
    Source: Public Record Report a problem
    1/31/2002Sold$505,550+359.6%$93/sqft
    Source: Public Record Report a problem
    3/20/2001Sold$110,000$20/sqft
    Source: Public Record Report a problem

    Public tax history

    YearProperty taxesTax assessment
    2025$8,233 +3.1%$839,700 +4.6%
    2024$7,982 -1.8%$802,600 +2.7%
    2023$8,130 -1.9%$781,400 +5.9%
    2022$8,286 +1.3%$737,900 +9.5%
    2021$8,181 +3%$674,000 +3.9%
    2020$7,944 +107.6%$648,800 +2.4%
    2019$3,827 -48.4%$633,800 +3.2%
    2018$7,416 +4.3%$614,200 +1.6%
    2017$7,113 $604,800 +3.2%
    2016$7,113 +4.9%$586,100 +3%
    2015$6,780 $568,800 +4.1%
    2014$6,780 $546,300 +3.3%
    2013-- $528,900 +1.3%
    2012-- $522,300 +2.3%
    2010-- $510,800 -1%
    2009-- $515,700 -20.3%
    2008-- $647,000 -11.9%
    2007-- $734,500 -6.5%
    2006-- $785,300 +23.8%
    2005-- $634,300 +20.2%
    2004-- $527,900 +10.1%
    2003-- $479,500 +29.9%
    2002-- $369,100
    Find assessor info on the county website

    Neighborhood: 20112

    Nearby schools

    GreatSchools rating
    Schools provided by the listing agent
    • Elementary: MARSHALL
    • Middle: BENTON
    • District: PRINCE WILLIAM COUNTY PUBLIC S

    Source: The MLS. This data may not be complete. We recommend contacting the local school district to confirm school assignments for this home.

    Get a cash offer in 3 minutes
    Find out how much your home could sell for in as little as 3 minutes with a no-obligation cash offer.
    Estimated market value
    $1,043,400
    Get a cash offer in 3 minutes
    Find out how much your home could sell for in as little as 3 minutes with a no-obligation cash offer.
    Estimated market value
    $1,043,400