Skip main navigation
Sold for $440,000
  • $440,000

    8540 Vedder Ln, Orlando, FL 32832

    3beds
    1,883sqft
    Townhouse
    Built in 2017
    3,203 Square Feet Lot
    $429,900 Zestimate®
    $234/sqft
    $2,722 Estimated rent

    Home value

    $429,900

    $408,000 - $451,000

    $2,722/mo

    Zestimate® history
    Loading
    Loading...

    Owner options

    List your home for rent

    $2,722/mo

    Rent Zestimate®

    Find your next renter with Zillow Rental Manager. Plus, with online applications, you can quickly screen prospective tenants – for free.

    Learn more

    $2,722/mo

    Rent Zestimate®

    Refinance and save

    $3,273/mo

    Est. payment

    Refinancing to a lower rate could help reduce your monthly payments and save thousands over the life of the loan.

    See today's rates

    $3,273/mo

    Est. payment

    Explore your selling options

    Work with a Zillow partner agent

    Leverage their expertise and Zillow's premium Showcase listings to get your home seen by more buyers.

    Get started

    List with your own agent

    Get your home in front of millions of buyers by listing it on Zillow.

    Learn how to do it

    Sell it yourself

    Take full control of how buyers see your home on Zillow by listing For Sale by Owner (FSBO).

    List your home

    What's special

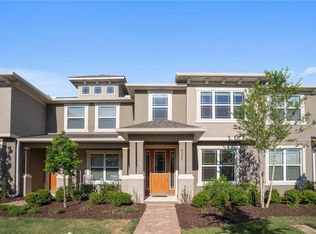
    Vedder Lane is the perfect blend of comfort, convenience, and curb appeal with its freshly painted exterior and open floor plan. This 3 bedroom, 2.5 bathroom, 1,883 square foot home is nestled in one of Orlando's most desirable and accessible neighborhoods in Randal Park, Lake Nona. Step inside to enjoy and relax in this spacious end unit with an abundance of natural light. Vedder features an open concept layout that seamlessly connects the living, dining, and kitchen areas, perfect for entertaining family and friends or everyday living. The kitchen is completed with Black/Espresso shaker cabinets topped with crown molding, stainless steel appliances, a center island for convenience, pantry, and oversized breakfast bar and view of the private rear patio. Follow the stairs to the second floor to retreat in any of the comfortable bedrooms, each offering plush carpeting, generous closet space, and large windows overlooking the outside surroundings. The Primary Suite boasts a private ensuite bathroom featuring dual vanity sinks, and walk-in shower for added convenience and privacy. When you are not relaxing on your private fenced in back patio, immerse yourself Randal Park’s community amenities. Take a walk on one of several walking paths, enjoy an afternoon picnic on one of the green spaces, or workout at the fitness then relax by the community Olympic sized pool while your family enjoys the splash pads. Explore outside of the community and immerse yourself in the Lake Nona lifestyle of luxury and convenience. Dine at top rated restaurants Haven, Bacàn, and Nami located in the well-known Wave Hotel, or at Tavistock restaurants Canvas, Chroma, Park Pizza and Boxi Park. With easy access to major highways, the new Brightline, as well as international travel, Vedder Lane will provide you with comfort, convenience, and adventure. Welcome home!

    Zillow last checked:

    Listing updated:

    Listed by:

    Kevin Kendrick 407-271-1854,

    EXP REALTY LLC 888-883-8509,

    Richard Aybar 407-601-8109,

    EXP REALTY LLC

    Bought with:

    Ryan Harp, 3419098

    KELLER WILLIAMS REALTY AT THE PARKS

    Thomas Nickley, Jr, 3275393

    KELLER WILLIAMS REALTY AT THE PARKS

    Source: Stellar MLS,MLS#: O6212579MLS LogoOriginating MLS: Orlando Regional

    Facts & features

    Interior

    Bedrooms & bathrooms
    • Bedrooms: 3
    • Bathrooms: 3
    • Full bathrooms: 2
    • 1/2 bathrooms: 1
    Primary bedroom
    • Features: Walk-In Closet(s)
    • Level: Second
    • Dimensions: 13.1x15.4
    Bedroom 2
    • Features: Built-in Closet
    • Level: Second
    • Dimensions: 9.6x15.3
    Bedroom 3
    • Features: Built-in Closet
    • Level: Second
    • Dimensions: 8.8x10.4
    Primary bathroom
    • Level: Second
    • Dimensions: 9.4x8.9
    Bathroom 2
    • Level: Second
    • Dimensions: 5.6x10.5
    Bathroom 3
    • Level: Second
    • Dimensions: 6.1x3.1
    Dining room
    • Level: First
    • Dimensions: 18.9x11.11
    Kitchen
    • Level: First
    • Dimensions: 18.9x11.7
    Laundry
    • Level: Second
    • Dimensions: 6.3x5.3
    Living room
    • Level: First
    • Dimensions: 18.8x13.4
    Heating
    • Central
    Cooling
    • Central Air
    Appliances
    • Included: Cooktop, Dishwasher, Electric Water Heater, Microwave, Refrigerator
    • Laundry: Inside
    Features
    • Ceiling Fan(s), Eating Space In Kitchen, In Wall Pest System, Living Room/Dining Room Combo, Open Floorplan, PrimaryBedroom Upstairs, Thermostat, Tray Ceiling(s), Walk-In Closet(s)
    • Flooring: Carpet, Ceramic Tile
    • Windows: Blinds, Drapes, Window Treatments
    • Has fireplace: No
    Interior area
    • Total structure area: 2,357
    • Total interior livable area: 1,883 sqft

    Property

    Parking
    • Total spaces: 2
    • Parking features: Alley Access, Driveway, Garage Door Opener, Garage Faces Rear
    • Attached garage spaces: 2
    • Has uncovered spaces: Yes
    Features
    • Levels: Two
    • Stories: 2
    • Patio & porch: Patio, Porch, Rear Porch
    • Exterior features: Irrigation System
    • Fencing: Vinyl
    Lot
    • Size: 3,203 Square Feet
    • Residential vegetation: Mature Landscaping, Oak Trees, Trees/Landscaped
    Details
    • Parcel number: 322331195403250
    • Zoning: PD
    • Special conditions: None

    Construction

    Type & style
    • Home type: Townhouse
    • Property subtype: Townhouse
    Materials
    • Block, Stucco
    • Foundation: Slab
    • Roof: Shingle
    Condition
    • New construction: No
    • Year built: 2017

    Utilities & green energy

    • Sewer: Public Sewer
    • Water: Public
    • Utilities for property: Cable Connected, Electricity Connected, Phone Available, Sewer Connected, Underground Utilities, Water Connected

    Community & HOA

    Community
    • Features: Association Recreation - Owned, Deed Restrictions, Fitness Center, Irrigation-Reclaimed Water, Park, Playground, Pool, Sidewalks
    • Pet fee: $0 monthly
    • Subdivision: RANDAL PARK PH 4
    HOA
    • Has HOA: Yes
    • Amenities included: Clubhouse, Fitness Center, Park, Playground, Pool, Trail(s)
    • Services included: Common Area Taxes, Community Pool, Pool Maintenance, Recreational Facilities
    • HOA fee: $148 monthly
    • HOA name: Alexandra Penagos
    • HOA phone: 407-841-5524
    Location
    • Region: Orlando

    Financial & listing details

    • Price per square foot: $234/sqft
    • Tax assessed value: $409,232
    • Annual tax amount: $9,141
    • Date on market: 6/13/2024
    • Cumulative days on market: 20 days
    • Listing terms: Cash,Conventional,FHA,VA Loan
    • Ownership: Fee Simple
    • Total actual rent: 0
    • Electric utility on property: Yes
    • Road surface type: Asphalt

    Price history

    DateEventPrice
    7/22/2024Sold$440,000-2.2%$234/sqft
    Source: Stellar MLS #O6212579 Report a problem
    7/3/2024Pending sale$450,000$239/sqft
    Source: Stellar MLS #O6212579 Report a problem
    6/13/2024Listed for sale$450,000+18.4%$239/sqft
    Source: Stellar MLS #O6212579 Report a problem
    10/5/2023Listing removed--
    Source: Stellar MLS #O5967874 Report a problem
    10/5/2021Sold$380,000+3%$202/sqft
    Source: Public Record Report a problem
    9/5/2021Pending sale$369,000$196/sqft
    Source: Stellar MLS #O5967874 Report a problem
    9/2/2021Listed for sale$369,000+23.4%$196/sqft
    Source: Stellar MLS #O5967874 Report a problem
    12/7/2020Sold$299,000$159/sqft
    Source: Public Record Report a problem
    9/21/2020Sold$299,000+0.2%$159/sqft
    Source: Stellar MLS #O5871956 Report a problem
    8/6/2020Pending sale$298,500$159/sqft
    Source: FLORIDA REAL ESTATE ASSOCIATES #O5871956 Report a problem
    7/27/2020Price change$298,500-0.2%$159/sqft
    Source: FLORIDA REAL ESTATE ASSOCIATES #O5871956 Report a problem
    6/23/2020Price change$299,000-3.2%$159/sqft
    Source: FLORIDA REAL ESTATE ASSOCIATES #O5871956 Report a problem
    6/18/2020Listed for sale$309,000$164/sqft
    Source: FLORIDA REAL ESTATE ASSOCIATES #O5871956 Report a problem

    Public tax history

    YearProperty taxesTax assessment
    2024$9,387 +2.7%$409,232 +19.7%
    2023$9,142 +13.2%$341,935 +10%
    2022$8,079 +62.4%$310,850 +74.2%
    2021$4,975 -19.5%$178,450 -27.8%
    2020$6,182 +0.8%$247,315 +2.3%
    2019$6,134 +2.9%$241,755 +1.9%
    2018$5,963 0%$237,247 +849%
    2017$5,963 +113.8%$25,000
    2016$2,789 +5%$25,000 -44.2%
    2015$2,657 $44,805
    Find assessor info on the county website

    Neighborhood: Randal Park

    Nearby schools

    GreatSchools rating
    Schools provided by the listing agent
    • Elementary: Sun Blaze Elementary
    • Middle: Innovation Middle School
    • High: Lake Nona High

    Source: Stellar MLS. This data may not be complete. We recommend contacting the local school district to confirm school assignments for this home.

    Get a cash offer in 3 minutes
    Find out how much your home could sell for in as little as 3 minutes with a no-obligation cash offer.
    Estimated market value
    $429,900
    Get a cash offer in 3 minutes
    Find out how much your home could sell for in as little as 3 minutes with a no-obligation cash offer.
    Estimated market value
    $429,900