RARE FIND! ONE OWNER. BRAND NEW ROOF & WATER HEATER|EXTERIOR PROFESSIONALLY PAINTED – TAYLOR MORRISON MODEL HOME IS NOW AVAILABLE FOR IMMEDIATE OCCUPANCY. 4 BEDROOM/3 BATH/3 CAR GARAGE DREAM HOME is in NORTH RIVERVIEW’S HIGHLY SOUGHT-AFTER GATED POOL community of Harvest Glen. SUPERIOR CURB APPEAL welcomes you with BRAND NEW LANDSCAPE! Upon entry through the CUSTOM Structural 8’ double French Etched Glass Entry grand entrance you’ll immediately be impressed with the EXTENDED FOYER complimented with Mosaic inset flooring design, 12' ceilings throughout, Decor Insets, diagonal inlay tile throughout main living areas. TRIPLE TRAY Ceiling accented with 5 1/4” CROWN Molding, CUSTOM wall Décor, Built in Shelving, DESIGNER LUXURY Chandelier, Ceiling Fan and accent recessed lighting, plenty of natural lighting, custom window treatments and 2”faux wood blinds throughout. Love to cook? This CHEFS DREAM GOURMET kitchen is equipped with TWO built-in Whirlpool Stainless Steel Convection Ovens, Stainless Steel Microwave, Side by Side Refrigerator, COOKTOP BURNER, Dishwasher, Elevated Breakfast Bar, Lazy Susan, 42” Wood Level 5 Cabinetry, Cabinet Crown Molding, Granite 1 ¼” Level 3 Countertops, Closet Pantry, recessed Lighting, Under Cabinet Lighting, Custom Appalachian 4”x 4” Porcelain Tile backsplash, custom trim including Designer Hardware just steps to interior Laundry Room complete with Full Utility sink & Storage. GRAND OPEN FAMILY ROOM is perfect for entertaining with built-in ceiling Speakers throughout the entire home extending to the outdoor freshly painted PRIVATE lanai with NO REAR NEIGHBORS, low maintenance PRIVATE Vinyl fencing PLUS room for a private POOL which is already prewired! TRIPLE SPLIT FLOORPLAN can EASILY convert to a 5 bedroom/Den/OFFICE/STUDY with option of the FORMAL Living Room! Grand MASTER SUITE EXTENDS 25 feet to include a luxurious Sitting area, Coffered Ceiling, Fan, Recessed Lighting and TWO WALK-IN CLOSETS! On-Suite Bathroom is exquisitely designed with SPLIT Dual Sinks, Zodiaq Granite Countertops, Comfort Height Vanities, Undermount Almond Sinks, Kohler Corner Soaking Tub with Oil Rubbed Hardware, Separate GLASS ENCASED designer tiled Shower with Rainshower, SEPARATE SPACIOUS WATER CLOSET, Linen Closet & premier wallpaper. Bedroom #2 offers ceiling fan, spacious closet with closet system and designated FULL bathroom complete with Shower/Tub Combination, Granite Countertop & raised vanity. The 3rd & 4th Bedrooms are oversized with ample closet space, one with custom trim both convenient to the oversized linen closet PLUS POOL bath with exterior access. This home truly has everything you’re looking for, from the Decora Outlets throughout, Hardwired Security system + sensors, 4 year NEW Air Conditioner, Radiant Barrier attic w/attic access, round cornerbead, 8’ & 16’ Garage Door Glass inserts, dual garage door openers with new remotes, RHEEM Water Heater, plus architectural design adding so much character, this home is A MUST SEE TO APPRECIATE! LOW HOA & LOW CDD (CDD INCLUDED WITHIN TAXES) Location is PRIME, no REAR OR FRONT neighbors, convenient to MacDill AFB, I-75, 301, Selmon Expressway, 41, New Shopping Centers, Public Boat Ramp, Movie Theatre, Brandon Mall, Apollo Beach, an hour commute to Anna Maria Island or Clearwater Beach, Disney World & so much more. The community is gated, offering an offsite community pool with fitness center, waterslide, park and miles of walking trails. Hurry, this home WONT LAST! Room Feature: Linen Closet In Bath (Primary Bedroom).
Sold for $503,000
$503,000
8540 WHITE POPLAR DRIVE, RIVERVIEW, FL 33578
4beds
2,574sqft
Single Family Residence
Built in 2007
7,053 Square Feet Lot
$479,500 Zestimate®
$195/sqft
$2,722 Estimated rent
Home value
$479,500
$456,000 - $503,000
$2,722/mo
Zestimate® history
Owner options
List your home for rent
$2,722/mo
Rent Zestimate®
Find your next renter with Zillow Rental Manager. Plus, with online applications, you can quickly screen prospective tenants – for free.
$2,722/mo
Rent Zestimate®
Refinance and save
$3,569/mo
Est. payment
Refinancing to a lower rate could help reduce your monthly payments and save thousands over the life of the loan.
$3,569/mo
Est. payment
Explore your selling options
Work with a Zillow partner agent
Leverage their expertise and Zillow's premium Showcase listings to get your home seen by more buyers.
Get startedList with your own agent
Get your home in front of millions of buyers by listing it on Zillow.
Learn how to do itSell it yourself
Take full control of how buyers see your home on Zillow by listing For Sale by Owner (FSBO).
List your homeWhat's special
Private poolLow hoaNew remotesLow cddRecessed lightingFull utility sinkCoffered ceiling
Zillow last checked:
Listing updated:
Listed by:
Renee Perry 954-448-8485,
FUTURE HOME REALTY INC 813-855-4982
Bought with:
David Donaldson, 3573743
FLORIDA EXECUTIVE REALTY
Source: Stellar MLS,MLS#: T3456571 Originating MLS: Pinellas Suncoast
Originating MLS: Pinellas Suncoast
Facts & features
Interior
Bedrooms & bathrooms
- Bedrooms: 4
- Bathrooms: 3
- Full bathrooms: 3
Rooms
- Room types: Attic, Den/Library/Office, Family Room, Dining Room, Living Room, Utility Room
Primary bedroom
- Features: Ceiling Fan(s), Dual Sinks, En Suite Bathroom, Garden Bath, Granite Counters, Rain Shower Head, Split Vanities, Tall Countertops, Tub with Separate Shower Stall, Water Closet/Priv Toilet, Walk-In Closet(s)
- Level: First
- Dimensions: 14x25
Bedroom 2
- Features: Ceiling Fan(s), Built-in Closet
- Level: First
- Dimensions: 12x11
Bedroom 3
- Features: Ceiling Fan(s), Built-in Closet
- Level: First
- Dimensions: 13x12
Bedroom 4
- Features: Ceiling Fan(s), Built-in Closet
- Level: First
- Dimensions: 11x11
Balcony porch lanai
- Features: Ceiling Fan(s)
- Level: First
- Dimensions: 16x14
Dining room
- Features: Built-In Shelving
- Level: First
- Dimensions: 14x12
Family room
- Features: Ceiling Fan(s)
- Level: First
- Dimensions: 23x15
Kitchen
- Features: Breakfast Bar, Pantry, Granite Counters
- Level: First
- Dimensions: 15x10
Living room
- Features: Ceiling Fan(s)
- Level: First
- Dimensions: 14x12
Heating
- Central, Electric
Cooling
- Central Air
Appliances
- Included: Oven, Convection Oven, Cooktop, Dishwasher, Disposal, Electric Water Heater, Ice Maker, Microwave, Refrigerator
- Laundry: Inside, Laundry Room
Features
- Built-in Features, Ceiling Fan(s), Chair Rail, Coffered Ceiling(s), Crown Molding, High Ceilings, Kitchen/Family Room Combo, Living Room/Dining Room Combo, Primary Bedroom Main Floor, Open Floorplan, Solid Wood Cabinets, Split Bedroom, Stone Counters, Thermostat, Tray Ceiling(s), Walk-In Closet(s)
- Flooring: Carpet, Ceramic Tile
- Doors: Sliding Doors
- Windows: Blinds, Double Pane Windows, Drapes, Rods, Window Treatments
- Has fireplace: No
Interior area
- Total structure area: 3,473
- Total interior livable area: 2,574 sqft
Property
Parking
- Total spaces: 3
- Parking features: Driveway, Garage Door Opener, Oversized
- Attached garage spaces: 3
- Has uncovered spaces: Yes
- Details: Garage Dimensions: 27X20
Features
- Levels: One
- Stories: 1
- Patio & porch: Covered, Rear Porch
- Exterior features: Irrigation System, Lighting, Private Mailbox, Sidewalk, Sprinkler Metered
- Fencing: Fenced,Vinyl
- Has view: Yes
- View description: Garden
Lot
- Size: 7,053 Square Feet
- Dimensions: 60.8 x 116
- Features: In County, Landscaped, Sidewalk
- Residential vegetation: Mature Landscaping, Oak Trees, Trees/Landscaped
Details
- Parcel number: U13301993I00001500002.0
- Zoning: PD
- Special conditions: None
Construction
Type & style
- Home type: SingleFamily
- Architectural style: Contemporary,Custom
- Property subtype: Single Family Residence
Materials
- Block, Stucco
- Foundation: Slab
- Roof: Shingle
Condition
- Completed
- New construction: No
- Year built: 2007
Details
- Builder model: WAKEFIELD
- Builder name: TAYLOR MORRISON
Utilities & green energy
- Sewer: Public Sewer
- Water: Public
- Utilities for property: BB/HS Internet Available, Electricity Connected, Public, Sewer Connected, Sprinkler Meter, Street Lights, Water Connected
Community & HOA
Community
- Features: Clubhouse, Deed Restrictions, Fitness Center, Gated Community - No Guard, Pool, Sidewalks
- Security: Gated Community, Security System, Smoke Detector(s)
- Pet fee: $0 monthly
- Subdivision: OAK CREEK PRCL 4
HOA
- Has HOA: Yes
- Amenities included: Clubhouse, Fitness Center, Gated, Pool, Vehicle Restrictions
- Services included: Community Pool, Private Road
- HOA fee: $84 monthly
- HOA name: TIFFANY DAVIS
- HOA phone: 813-600-5090
Location
- Region: Riverview
Financial & listing details
- Price per square foot: $195/sqft
- Tax assessed value: $434,770
- Annual tax amount: $2,215
- Date on market: 7/4/2023
- Cumulative days on market: 27 days
- Listing terms: Cash,Conventional,FHA,VA Loan
- Ownership: Fee Simple
- Total actual rent: 0
- Electric utility on property: Yes
- Road surface type: Paved
Price history
| Date | Event | Price |
|---|---|---|
| 9/1/2023 | Sold | $503,000+0.6%$195/sqft |
Source:  Stellar MLS #T3456571 Report a problem Stellar MLS #T3456571 Report a problem | ||
| 8/9/2023 | Pending sale | $499,900$194/sqft |
Source: Stellar MLS #T3456571 Report a problem | ||
| 8/2/2023 | Price change | $499,900-2%$194/sqft |
Source: Stellar MLS #T3456571 Report a problem | ||
| 7/11/2023 | Price change | $509,900+2%$198/sqft |
Source: Stellar MLS #T3456571 Report a problem | ||
| 7/5/2023 | Pending sale | $499,900$194/sqft |
Source: Stellar MLS #T3456571 Report a problem | ||
| 7/4/2023 | Listed for sale | $499,900+108.4%$194/sqft |
Source: Stellar MLS #T3456571 Report a problem | ||
| 12/15/2009 | Listing removed | $239,900-12.7%$93/sqft |
Source: Showcase Technologies #0007 Report a problem | ||
| 9/9/2009 | Sold | $274,900+14.6%$107/sqft |
Source: Public Record Report a problem | ||
| 6/13/2009 | Listed for sale | $239,900$93/sqft |
Source: Showcase Technologies #0007 Report a problem | ||
Public tax history
| Year | Property taxes | Tax assessment |
|---|---|---|
| 2025 | $7,235 -21.6% | $434,770 -1% |
| 2024 | $9,226 -4.3% | $438,958 +4.1% |
| 2023 | $9,638 +335% | $421,498 +152.3% |
| 2022 | $2,216 +3.2% | $167,033 +3% |
| 2021 | $2,146 +2% | $162,168 +1.4% |
| 2020 | $2,103 +8.2% | $159,929 +2.3% |
| 2019 | $1,943 | $156,333 +1.9% |
| 2018 | $1,943 +14.7% | $153,418 -29.4% |
| 2017 | $1,694 +0.4% | $217,377 +47.7% |
| 2016 | $1,688 +0.7% | $147,171 +0.7% |
| 2015 | $1,676 +1.1% | $146,148 +0.8% |
| 2014 | $1,658 | $144,988 +1.5% |
| 2013 | $1,658 -0.5% | $142,845 +1.7% |
| 2012 | $1,667 -53.9% | $140,483 +3% |
| 2011 | $3,614 -4% | $136,391 -5.9% |
| 2010 | $3,764 -26.2% | $144,871 -14.9% |
| 2009 | $5,098 +17% | $170,175 -5.2% |
| 2008 | $4,357 +127.1% | $179,561 +661.2% |
| 2007 | $1,918 +127.3% | $23,590 -38.5% |
| 2006 | $844 | $38,334 |
Find assessor info on the county website
Neighborhood: Parkway Center
Nearby homes
- $500,2004 bd3 ba2.7k sqft8538 White Poplar Dr, Riverview, FL 33578Off Market
- $469,1005 bd3 ba2.6k sqft8542 White Poplar Dr, Riverview, FL 33578Off Market

- $483,5003 bd3 ba2.5k sqft8536 White Poplar Dr, Riverview, FL 33578Off Market

- $425,5003 bd2 ba2k sqft7102 Spindle Tree Ln, Riverview, FL 33578Off Market
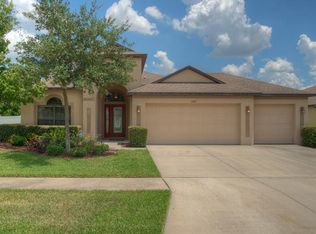
- $434,3003 bd3 ba2.1k sqft8534 White Poplar Dr, Riverview, FL 33578Off Market
- $467,3004 bd3 ba2.2k sqft8602 White Poplar Dr, Riverview, FL 33578Off Market
- $418,5003 bd2 ba1.7k sqft7106 Spindle Tree Ln, Riverview, FL 33578Off Market
- $463,7004 bd3 ba2.7k sqft8532 White Poplar Dr, Riverview, FL 33578Off Market
Nearby schools
GreatSchools rating
- 2/10Ippolito Elementary SchoolGrades: PK-5Distance: 0.4 mi
- 2/10Giunta Middle SchoolGrades: 6-8Distance: 2.7 mi
- 3/10Spoto High SchoolGrades: 9-12Distance: 1 mi
Schools provided by the listing agent
- Elementary: Ippolito-HB
- Middle: Giunta Middle-HB
- High: Spoto High-HB
Source: Stellar MLS. This data may not be complete. We recommend contacting the local school district to confirm school assignments for this home.
Get a cash offer in 3 minutes
Find out how much your home could sell for in as little as 3 minutes with a no-obligation cash offer.
Estimated market value
$479,500
Get a cash offer in 3 minutes
Find out how much your home could sell for in as little as 3 minutes with a no-obligation cash offer.
Estimated market value
$479,500
- Florida
- Hillsborough County
- Riverview
- 33578
- Parkway Center
- 8540 WHITE POPLAR DRIVE
Nearby cities
Nearby neighborhoods
Nearby zip codes
Other Riverview Topics
