Welcome to 8540 Zinnia Way, a beautifully maintained single-story home in an established Elk Grove neighborhood. Offering 3 bedrooms, 2 bathrooms and approximately 1,189 sq. ft., this home has been lovingly cared for and shows true pride of ownership. While many of the finishes remain original, the home is exceptionally clean, well maintained giving the next owner the flexibility to enjoy it today and update or personalize it over time. The functional single-level floor plan offers comfortable living spaces, well-proportioned bedrooms and plenty of natural light. Situated on an approximately 5,360 sq. ft. lot, the property also offers a private backyard with room for outdoor entertaining, gardening or creating your own outdoor retreat. An attached two-car garage provides additional parking and storage. Conveniently located near shopping, dining, parks, schools and everyday amenities, with easy access to major commuter routes. Whether you're a first-time buyer, downsizing, or simply looking for a well-kept single-story home in Elk Grove, 8540 Zinnia Way offers an excellent opportunity to move right in and make it your own.
Closed
Zestimate®
$485,000
8540 Zinnia Way, Elk Grove, CA 95624
3beds
1,189sqft
Single Family Residence
Built in 1999
5,362 Square Feet Lot
$485,000 Zestimate®
$408/sqft
$2,467 Estimated rent
Home value
$485,000
$446,000 - $529,000
$2,467/mo
Zestimate® history
Owner options
List your home for rent
$2,467/mo
Rent Zestimate®
Find your next renter with Zillow Rental Manager. Plus, with online applications, you can quickly screen prospective tenants – for free.
$2,467/mo
Rent Zestimate®
Refinance and save
$3,298/mo
Est. payment
Refinancing to a lower rate could help reduce your monthly payments and save thousands over the life of the loan.
$3,298/mo
Est. payment
Explore your selling options
Work with a Zillow partner agent
Leverage their expertise and Zillow's premium Showcase listings to get your home seen by more buyers.
Get startedList with your own agent
Get your home in front of millions of buyers by listing it on Zillow.
Learn how to do itSell it yourself
Take full control of how buyers see your home on Zillow by listing For Sale by Owner (FSBO).
List your homeWhat's special
Zillow last checked:
Listing updated:
Listed by:
Anna Chi Huang DRE #01851808 916-613-4900,
eXp Realty of California, Inc.,
Kelvin Lin DRE #02042970 916-248-3483,
eXp Realty of California, Inc.
Bought with:
Bryant Huang, DRE #02214548
Compass
Source: MetroList Services of CA,MLS#: 226109650Originating MLS: MetroList Services, Inc.
Facts & features
Interior
Bedrooms & bathrooms
- Bedrooms: 3
- Bathrooms: 2
- Full bathrooms: 2
Primary bedroom
- Features: Walk-In Closet
Primary bathroom
- Features: Shower Stall(s), Window
Dining room
- Features: Dining/Family Combo
Kitchen
- Features: Tile Counters
Heating
- Central
Cooling
- Central Air
Appliances
- Included: Free-Standing Gas Range, Free-Standing Refrigerator, Gas Water Heater, Dishwasher, Disposal, Microwave, Dryer, Washer
Features
- Flooring: Carpet, Linoleum, Tile
- Has fireplace: No
Interior area
- Total structure area: 0
- Total interior livable area: 1,189 sqft
Property
Parking
- Total spaces: 2
- Parking features: Attached
- Attached garage spaces: 2
Lot
- Size: 5,362 Square Feet
- Features: Sprinklers In Front
Details
- Parcel number: 11516200400000
- Zoning: RD-5
- Special conditions: Standard
Construction
Type & style
- Home type: SingleFamily
- Property subtype: Single Family Residence
Materials
- Stucco, Wood
- Foundation: Slab
- Roof: Tile
Condition
- Year built: 1999
Utilities & green energy
- Electric: 220 Volts
- Sewer: Public Sewer
- Water: Public
- Utilities for property: Public
Community & HOA
Location
- Region: Elk Grove
Financial & listing details
- Price per square foot: $408/sqft
- Tax assessed value: $491,577
- Price range: $485K - $485K
- Date on market: 9/1/2026
Price history
| Date | Event | Price |
|---|---|---|
| 9/29/2026 | Listing removed | $2,500$2/sqft |
Source: Zillow Rentals Report a problem | ||
| 9/23/2026 | Listed for rent | $2,500$2/sqft |
Source: Zillow Rentals Report a problem | ||
| 9/22/2026 | Sold | $485,000$408/sqft |
Source: MetroList Services of CA #226109650 Report a problem | ||
| 9/9/2026 | Pending sale | $485,000$408/sqft |
Source: MetroList Services of CA #226109650 Report a problem | ||
| 9/1/2026 | Listed for sale | $485,000+29.3%$408/sqft |
Source: MetroList Services of CA #226109650 Report a problem | ||
| 9/30/2005 | Sold | $375,000+79.4%$315/sqft |
Source: Public Record Report a problem | ||
| 10/11/2002 | Sold | $209,000+60.8%$176/sqft |
Source: MetroList Services of CA #152218977 Report a problem | ||
| 5/20/1999 | Sold | $130,000$109/sqft |
Source: Public Record Report a problem | ||
Public tax history
| Year | Property taxes | Tax assessment |
|---|---|---|
| 2026 | -- | $491,577 +2% |
| 2025 | $5,354 -1.1% | $481,939 -0.1% |
| 2024 | $5,416 +5.8% | $482,471 +2% |
| 2023 | $5,121 +1.9% | $473,012 +2% |
| 2022 | $5,023 +8.7% | $463,738 +9.6% |
| 2021 | $4,620 +13.1% | $423,184 +13% |
| 2020 | $4,086 +6.8% | $374,500 -5% |
| 2019 | $3,825 -8.4% | $394,118 +4% |
| 2018 | $4,176 +6.6% | $378,961 +7% |
| 2017 | $3,918 +11.2% | $354,170 +8% |
| 2016 | $3,523 +15.9% | $327,936 +10% |
| 2015 | $3,040 | $298,125 +6% |
| 2014 | $3,040 | $281,250 +24% |
| 2013 | -- | $226,815 +14% |
| 2012 | -- | $198,961 -7% |
| 2011 | -- | $213,937 -4% |
| 2010 | -- | $222,852 -20.7% |
| 2008 | -- | $280,907 -17.5% |
| 2007 | -- | $340,425 -9.2% |
| 2006 | -- | $375,000 +72.7% |
| 2005 | -- | $217,107 +2% |
| 2004 | -- | $212,850 +1.9% |
| 2003 | -- | $208,950 +51.8% |
| 2002 | -- | $137,646 +2% |
| 2001 | -- | $134,948 +2% |
| 2000 | -- | $132,302 |
Find assessor info on the county website
Neighborhood: 95624
Nearby homes
- $514,8003 bd2 ba1.5k sqft8536 Zinnia Way, Elk Grove, CA 95624Off Market
- $486,0003 bd2 ba1.1k sqft8544 Zinnia Way, Elk Grove, CA 95624Off Market
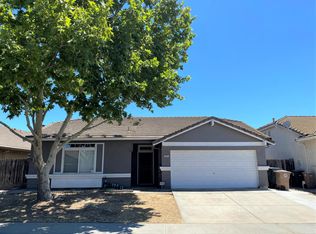
- $569,9904 bd2 ba1.8k sqft8555 Mission Bells Ct, Elk Grove, CA 95624For Sale
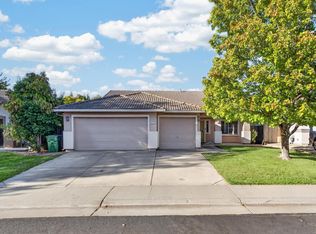
- $521,2003 bd2 ba1.5k sqft8532 Zinnia Way, Elk Grove, CA 95624Off Market
- $509,4003 bd2 ba1.5k sqft8548 Zinnia Way, Elk Grove, CA 95624Off Market
- $524,1003 bd2 ba1.5k sqft8551 Mission Bells Ct, Elk Grove, CA 95624Off Market
- $495,9003 bd2 ba1.8k sqft8559 Mission Bells Ct, Elk Grove, CA 95624Off Market
- $617,9003 bd2 ba1.5k sqft8517 Ocotillo Ct, Elk Grove, CA 95624Off Market
Nearby schools
GreatSchools rating
- 8/10Raymond Case Elementary SchoolGrades: K-6Distance: 0.4 mi
- 7/10Edward Harris, Jr. Middle SchoolGrades: 7-8Distance: 0.4 mi
- 7/10Monterey Trail High SchoolGrades: 9-12Distance: 0.5 mi
Get a cash offer in 3 minutes
Find out how much your home could sell for in as little as 3 minutes with a no-obligation cash offer.
Estimated market value
$485,000
Get a cash offer in 3 minutes
Find out how much your home could sell for in as little as 3 minutes with a no-obligation cash offer.
Estimated market value
$485,000
- California
- Sacramento County
- Elk Grove
- 95624
- 8540 Zinnia Way
